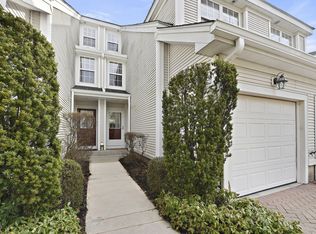
Welcome to this sunny and spacious 3-bedroom townhouse in the sought-after Lakeside community. Set among beautifully manicured grounds with access to Bedford Hills Town Park—offering pool, tennis, and recreation—this home is ideally located just moments from Metro-North, dining, shopping, and a variety of local amenities.
Perfectly positioned, this end-unit home offers approximately 3,000 sq ft of living space, highlighting an open layout and an abundance of natural light throughout. Just steps up from the two-car attached garage, the thoughtfully designed kitchen includes custom cabinetry, Cambria quartz countertops, a center island, and stainless-steel appliances. A charming eat-in area with a built-in window seat and storage closet adds both character and functionality. The open kitchen flows to a powder room, dining area, and living room, with a gas fireplace and sliding glass doors that lead out to the private deck, for both everyday living and entertaining.
Upstairs, the spacious primary suite features cathedral ceilings, walk-in closets, and a beautifully appointed bath with quartz finishes and a rainfall shower. Just outside the suite, a staircase leads to a finished loft perfect for a home office or additional sitting area—along with a walk-in attic. Two more bedrooms, additional closets and an updated hall bath complete the sleeping level.
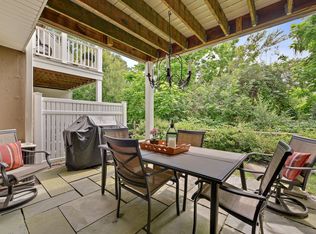
The finished lower level provides exceptional bonus space for recreation, a home gym, or guest accommodations. With a full bathroom, laundry area, mechanicals, additional storage, and sliding glass doors that open to a private patio-what more could you ask for?
Don't miss this rare opportunity to enjoy comfortable living and a very convenient lifestyle right here at Lakeside.
Sold for $1,050,000
$1,050,000
2 Lake Marie Lane, Bedford Hills, NY 10507
3beds
3,100sqft
Condominium, Residential
Built in 1998
-- sqft lot
$1,062,700 Zestimate®
$339/sqft
$6,449 Estimated rent
Home value
$1,062,700
$956,000 - $1.18M
$6,449/mo
Zestimate® history
Owner options
List your home for rent
$6,449/mo
Rent Zestimate®
Find your next renter with Zillow Rental Manager. Plus, with online applications, you can quickly screen prospective tenants – for free.
$6,449/mo
Rent Zestimate®
Refinance and save
$7,946/mo
Est. payment
Refinancing to a lower rate could help reduce your monthly payments and save thousands over the life of the loan.
$7,946/mo
Est. payment
Explore your selling options
Work with a Zillow partner agent
Leverage their expertise and Zillow's premium Showcase listings to get your home seen by more buyers.
Get startedList with your own agent
Get your home in front of millions of buyers by listing it on Zillow.
Learn how to do itSell it yourself
Take full control of how buyers see your home on Zillow by listing For Sale by Owner (FSBO).
List your homeWhat's special
Zillow last checked:
Listing updated:
Listed by:
Lisa Berliner 914-589-6725,
Coldwell Banker Realty 914-232-7000
Bought with:
Melissa Colabella, 10401268300
Compass Greater NY, LLC
Source: OneKey® MLS as distributed by MLS GRID,MLS#: 981232
Facts & features
Interior
Bedrooms & bathrooms
- Bedrooms: 3
- Bathrooms: 4
- Full bathrooms: 3
- 1/2 bathrooms: 1
Other
- Description: Entry, Powder Room, Kitchen, door to 2 Car Garage
- Level: First
Other
- Description: Dining Area, Living Room with gas fireplace and Balcony
- Level: First
Other
- Description: Primary Suite with Balcony and stairs to Loft, Bedroom 2, Hall Bath, Large Closet, Bedroom 3
- Level: Second
Other
- Description: Finished walk out Basement with Patio, Full Bath, Laundry with mud sink, Storage, Mechanicals
- Level: Lower
Heating
- Forced Air
Cooling
- Central Air
Appliances
- Included: Dishwasher, Dryer, Gas Cooktop, Refrigerator, Washer
- Laundry: In Basement
Features
- Breakfast Bar, Ceiling Fan(s), Eat-in Kitchen, Open Floorplan, Primary Bathroom, Storage, Walk-In Closet(s)
- Flooring: Carpet, Hardwood, Tile
- Windows: Blinds, Double Pane Windows, Skylight(s), Wall of Windows
- Basement: Finished,Full,Walk-Out Access
- Attic: Full,Walkup
- Number of fireplaces: 1
- Fireplace features: Gas, Living Room
- Common walls with other units/homes: 1 Common Wall,End Unit,No One Above,No One Below
Interior area
- Total structure area: 3,100
- Total interior livable area: 3,100 sqft
Property
Parking
- Total spaces: 2
- Parking features: Driveway, Garage
- Garage spaces: 2
- Has uncovered spaces: Yes
Features
- Levels: Three Or More
- Patio & porch: Patio
- Exterior features: Balcony, Mailbox, Playground
- Pool features: Community
- Has view: Yes
- View description: Trees/Woods, Water
- Has water view: Yes
- Water view: Water
Lot
- Features: Back Yard, Near Public Transit, Near Shops
Details
- Parcel number: 2000060013000010000158
- Special conditions: None
Construction
Type & style
- Home type: Condo
- Property subtype: Condominium, Residential
- Attached to another structure: Yes
Materials
- Vinyl Siding
Condition
- Year built: 1998
Utilities & green energy
- Sewer: Public Sewer
- Water: Public
- Utilities for property: Cable Connected, Electricity Connected, Natural Gas Connected, Sewer Connected, Trash Collection Private
Community & HOA
Community
- Subdivision: Lakeside
HOA
- Has HOA: Yes
- Services included: Common Area Maintenance, Maintenance Structure, Snow Removal, Trash, Water
- HOA fee: $923 monthly
Location
- Region: Bedford Hills
Financial & listing details
- Price per square foot: $339/sqft
- Tax assessed value: $29,950
- Annual tax amount: $7,997
- Date on market: 4/20/2026
- Cumulative days on market: 7 days
- Listing agreement: Exclusive Right To Sell
- Electric utility on property: Yes
Price history
| Date | Event | Price |
|---|---|---|
| 6/10/2026 | Sold | $1,050,000+10.5%$339/sqft |
Source:  OneKey® MLS as distributed by MLS GRID #981232 Report a problem OneKey® MLS as distributed by MLS GRID #981232 Report a problem | ||
| 5/5/2026 | Pending sale | $950,000$306/sqft |
Source: OneKey® MLS as distributed by MLS GRID #981232 Report a problem | ||
| 4/27/2026 | Listing removed | $950,000$306/sqft |
Source: OneKey® MLS as distributed by MLS GRID #981232 Report a problem | ||
| 4/20/2026 | Listed for sale | $950,000+35.7%$306/sqft |
Source: OneKey® MLS as distributed by MLS GRID #981232 Report a problem | ||
| 11/19/2020 | Sold | $700,000+1.6%$226/sqft |
Source: OneKey® MLS as distributed by MLS GRID #H6047644 Report a problem | ||
| 7/17/2020 | Pending sale | $689,000$222/sqft |
Source: Compass Greater NY, LLC #H6047644 Report a problem | ||
| 7/1/2020 | Price change | $689,000-11.1%$222/sqft |
Source: Compass Greater NY, LLC #H6047644 Report a problem | ||
| 2/22/2020 | Listed for sale | $775,000+159.3%$250/sqft |
Source: Julia B Fee Sothebys Int. Rlty #6015669 Report a problem | ||
| 3/9/1998 | Sold | $298,855$96/sqft |
Source: Public Record Report a problem | ||
Public tax history
| Year | Property taxes | Tax assessment |
|---|---|---|
| 2025 | -- | $29,950 |
| 2024 | -- | $29,950 |
| 2023 | -- | $29,950 |
| 2022 | -- | $29,950 |
| 2021 | -- | $29,950 |
| 2020 | -- | $29,950 +3.3% |
| 2019 | -- | $29,000 |
| 2018 | -- | $29,000 |
| 2017 | -- | $29,000 |
| 2016 | -- | $29,000 |
| 2015 | -- | $29,000 |
| 2014 | -- | $29,000 |
| 2013 | -- | $29,000 |
| 2012 | -- | $29,000 |
| 2011 | -- | $29,000 |
| 2010 | -- | $29,000 |
| 2009 | -- | $29,000 |
| 2008 | -- | $29,000 |
| 2007 | -- | $29,000 |
| 2006 | -- | $29,000 |
| 2005 | -- | $29,000 |
| 2004 | -- | $29,000 |
| 2003 | -- | $29,000 |
| 2002 | -- | $29,000 |
| 2001 | -- | $29,000 |
| 2000 | -- | $29,000 |
| 1999 | -- | $29,000 |
Find assessor info on the county website
Neighborhood: 10507
Nearby homes
- $822,6002 bd3 ba2.3k sqft64 Lake Marie Ln, Bedford Hills, NY 10507Off Market
- $851,9002 bd3 ba2.3k sqft60 Lake Marie Ln, Bedford Hills, NY 10507Off Market
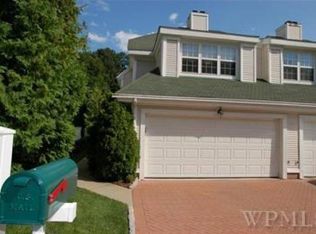
- $960,5003 bd3 ba3k sqft24 Lake Marie Ln, Bedford Hills, NY 10507Off Market
- $827,9002 bd4 ba2.4k sqft10 Lake Marie Ln, Bedford Hills, NY 10507Off Market

- $511,500-- bd-- ba-- sqft6 Lake Marie Ln, Bedford Hills, NY 10507Off Market
- $660,0002 bd2 ba1.7k sqft19 Lake Marie Ln, Bedford Hills, NY 10507Sold
- $689,4002 bd3 ba1.9k sqft1 Lake Marie Ln, Bedford Hills, NY 10507Off Market
- $521,300-- bd-- ba-- sqft76 Lake Marie Ln, Bedford Hills, NY 10507Off Market
Nearby schools
GreatSchools rating
- 8/10Bedford Hills Elementary SchoolGrades: PK-5Distance: 0.8 mi
- 7/10Fox Lane Middle SchoolGrades: 6-8Distance: 3.6 mi
- 7/10Fox Lane High SchoolGrades: 9-12Distance: 3.4 mi
Schools provided by the listing agent
- Elementary: Bedford Hills Elementary School
- Middle: Fox Lane Middle School
- High: Fox Lane High School
Source: OneKey® MLS as distributed by MLS GRID. This data may not be complete. We recommend contacting the local school district to confirm school assignments for this home.
- New York
- Westchester County
- Bedford Hills
- 10507
- 2 Lake Marie Lane
Nearby cities
Nearby zip codes
Other Bedford Hills Topics
