Stunning rare Bristol model, originally one of the builders models, has been totally renovated with an added bonus room on second floor. Resort like ambiance awaits in this prime location, as you relax on the extended veranda with scenic lakefront views. Inside discover the perfect blend of comfort and convenience in this thoughtfully designed home with open floor plan, custom moldings, energy efficient natural gas heat, LED hi hat lighting, and coziness of a wood fireplace. Beautifully renovated granite kitchen w/SS appliances features rich oak hardwood cabinetry with glass front accents. Enjoy casual dining with breakfast bar and comfortable nook. while a more formal dining room opens to the living room with peninsula fireplace- Perfect for holiday entertaining. Premium barley oak LVP flooring extends throughout first floor, offering warmth and easy maintenance. The king size primary suite is a true retreat, bathed in natural light with scenic views from your personal balcony and boasts a luxurious ensuite bath with a seated shower and jacuzzi tub. Private secondary bedroom has WIC, and sunlit bonus third room is perfect as office or second floor den/guest room. European style laundry on bedroom level! Ample space for your cars with one car garage, private driveway and abundant guest parking, and is conveniently located near the clubhouse. Lakebridge is not age restricted and is pet friendly. Tucked away, this picturesque manned, gated community offers a wealth of amenities- newly renovated clubhouse with kitchenette, inground pool, tennis/pickleball, gym/sauna, billiard room/library, new playground and monthly community activities. Discover the areas beautiful parks/beaches, wineries, Engelman theatre, and variety of eateries and shops in the surrounding quaint north shore villages. Experience the epitome of luxury, comfort, and convenience this home has to offer!
Sold for $775,000
$775,000
2 Lakebridge Drive S #2, Kings Park, NY 11754
2beds
2,019sqft
Condominium, Residential
Built in 1988
-- sqft lot
$800,200 Zestimate®
$384/sqft
$4,333 Estimated rent
Home value
$800,200
$720,000 - $888,000
$4,333/mo
Zestimate® history
Owner options
List your home for rent
$4,333/mo
Rent Zestimate®
Find your next renter with Zillow Rental Manager. Plus, with online applications, you can quickly screen prospective tenants – for free.
$4,333/mo
Rent Zestimate®
Refinance and save
$6,064/mo
Est. payment
Refinancing to a lower rate could help reduce your monthly payments and save thousands over the life of the loan.
$6,064/mo
Est. payment
Explore your selling options
Work with a Zillow partner agent
Leverage their expertise and Zillow's premium Showcase listings to get your home seen by more buyers.
Get startedList with your own agent
Get your home in front of millions of buyers by listing it on Zillow.
Learn how to do itSell it yourself
Take full control of how buyers see your home on Zillow by listing For Sale by Owner (FSBO).
List your homeWhat's special
Inground poolWood fireplacePeninsula fireplaceOne car garageNew playgroundOpen floor planAbundant guest parking
Zillow last checked:
Listing updated:
Listed by:
Denise Reinke CBR E-PRO 631-523-6372,
Signature Premier Properties 631-360-2800
Bought with:
Katrina Taylor Clifford CBR, 30TA0497601
Coldwell Banker American Homes
Source: OneKey® MLS as distributed by MLS GRID,MLS#: 907253
Facts & features
Interior
Bedrooms & bathrooms
- Bedrooms: 2
- Bathrooms: 3
- Full bathrooms: 2
- 1/2 bathrooms: 1
Other
- Description: Entry foyer, powder room, Eat in kitchen, dining room, living room/den
- Level: First
Other
- Description: King size Primary suite with ensuite bath (shower and jetted tub), second bedroom/WIC, bonus third room- office/den/guest room, European laundry, alcove
- Level: Second
Heating
- Forced Air
Cooling
- Central Air
Appliances
- Included: Dishwasher, Dryer, Microwave, Refrigerator, Washer, Gas Water Heater
Features
- Breakfast Bar, Eat-in Kitchen, Entrance Foyer, Formal Dining, Granite Counters, Primary Bathroom, Recessed Lighting
- Flooring: Carpet, Tile, Vinyl
- Windows: Skylight(s)
- Has basement: No
- Attic: Scuttle
- Number of fireplaces: 1
- Fireplace features: Wood Burning
- Common walls with other units/homes: 2+ Common Walls,No One Above,No One Below
Interior area
- Total structure area: 2,019
- Total interior livable area: 2,019 sqft
Property
Parking
- Total spaces: 1
- Parking features: Attached
- Garage spaces: 1
Features
- Levels: Two
- Patio & porch: Deck
- Pool features: Community
- Has view: Yes
- View description: Lake
- Has water view: Yes
- Water view: Lake
- Waterfront features: Lake Front
Details
- Parcel number: 0800029010100002000
- Special conditions: None
Construction
Type & style
- Home type: Condo
- Property subtype: Condominium, Residential
Materials
- Cedar, Shake Siding
Condition
- Updated/Remodeled
- Year built: 1988
Details
- Builder model: Bristol
Utilities & green energy
- Sewer: Public Sewer
- Water: Public
- Utilities for property: Trash Collection Public
Community & HOA
Community
- Features: Clubhouse, Fitness Center, Gated, Playground, Pool, Tennis Court(s)
- Security: Gated Community
- Subdivision: Lakebridge Club
HOA
- Has HOA: Yes
- Services included: Common Area Maintenance, Maintenance Structure, Sewer, Snow Removal, Water
- HOA fee: $689 monthly
- HOA name: Alexander Wolf/Sandra
- HOA phone: 516-349-0540
Location
- Region: Kings Park
Financial & listing details
- Price per square foot: $384/sqft
- Annual tax amount: $7,340
- Date on market: 9/10/2025
- Cumulative days on market: 25 days
- Listing agreement: Exclusive Right To Sell
Price history
| Date | Event | Price |
|---|---|---|
| 12/18/2025 | Sold | $775,000+2%$384/sqft |
Source:  OneKey® MLS as distributed by MLS GRID #907253 Report a problem OneKey® MLS as distributed by MLS GRID #907253 Report a problem | ||
| 9/26/2025 | Pending sale | $760,000$376/sqft |
Source: OneKey® MLS as distributed by MLS GRID #907253 Report a problem | ||
| 9/23/2025 | Listing removed | $760,000$376/sqft |
Source: OneKey® MLS as distributed by MLS GRID #907253 Report a problem | ||
| 9/10/2025 | Listed for sale | $760,000+8.7%$376/sqft |
Source: OneKey® MLS as distributed by MLS GRID #907253 Report a problem | ||
| 6/6/2024 | Listing removed | -- |
Source: OneKey® MLS as distributed by MLS GRID #3552802 Report a problem | ||
| 5/24/2024 | Listed for sale | $699,000$346/sqft |
Source: OneKey® MLS as distributed by MLS GRID #3552802 Report a problem | ||
Public tax history
Tax history is unavailable.
Neighborhood: 11754
Nearby homes
- $796,000-- bd-- ba-- sqft2 Lakebridge Dr S, Kings Park, NY 11754Off Market
- $760,0003 bd3 ba2k sqft3 Lakebridge Dr S, Kings Park, NY 11754Sold
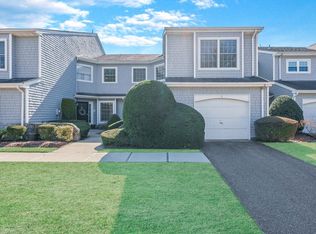
- $850,0003 bd3 ba2.1k sqft1 Lakebridge Dr S, Kings Park, NY 11754Sold

- $673,600-- bd-- ba-- sqft4 Lakebridge Dr S, Kings Park, NY 11754Off Market
- $680,0002 bd3 ba-- sqft5 Lakebridge Dr S, Kings Park, NY 11754Sold
- $653,200-- bd-- ba-- sqft6 Lakebridge Dr S, Kings Park, NY 11754Off Market
- $712,2002 bd2 ba-- sqft15 Lakebridge Dr S, Kings Park, NY 11754Off Market
- $632,000-- bd-- ba-- sqft16 Lakebridge Dr S, Kings Park, NY 11754Off Market
- $638,900-- bd-- ba-- sqft17 Lakebridge Dr S, Kings Park, NY 11754Off Market
Nearby schools
GreatSchools rating
- 7/10Parkview Elementary SchoolGrades: PK-3Distance: 0.3 mi
- 8/10William T Rogers Middle SchoolGrades: 6-8Distance: 1 mi
- 9/10Kings Park High SchoolGrades: 9-12Distance: 0.3 mi
Schools provided by the listing agent
- Elementary: Parkview Elementary School
- Middle: William T Rogers Middle School
- High: Kings Park High School
Source: OneKey® MLS as distributed by MLS GRID. This data may not be complete. We recommend contacting the local school district to confirm school assignments for this home.
Get a cash offer in 3 minutes
Find out how much your home could sell for in as little as 3 minutes with a no-obligation cash offer.
Estimated market value
$800,200
Get a cash offer in 3 minutes
Find out how much your home could sell for in as little as 3 minutes with a no-obligation cash offer.
Estimated market value
$800,200
- New York
- Suffolk County
- Kings Park
- 11754
- 2 Lakebridge Drive S Unit 2
Nearby cities
Nearby zip codes
Other Kings Park Topics
