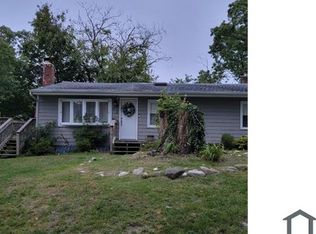
Welcome to this cozy and beautifully maintained 3-bedroom home offering comfort, style, and exceptional value. Thoughtfully updated and move-in ready, this home blends modern upgrades with inviting living spaces filled with natural light.
The updated kitchen features quartz countertops, stainless steel appliances, and ample cabinetry, making it both functional and stylish for everyday living and entertaining. Renovated bathrooms add a touch of luxury, including a full bath with radiant heated floors for year-round comfort.
The primary bedroom offers a walk-in closet and its own private balcony, creating a peaceful retreat to start or end your day. Freshly painted rooms, some updated windows, and new sliding glass doors enhance both appearance and energy efficiency.
A newer roof provides added confidence and long-term value.
Exit outside to enjoy a private fenced yard, ideal for relaxing, gardening, or hosting gatherings.
With exceptionally low taxes and convenient access to major parkways, shopping, and restaurants, this home offers an appealing blend of affordability and accessibility.
Whether you are purchasing your first home, downsizing, or seeking a smart investment, this thoughtfully updated property delivers comfort, practicality, and lasting value. It is a wonderful opportunity to own a well-cared-for home that truly feels welcoming from the moment you arrive.
Sold for $530,000
$530,000
2 Lakeland Place, Farmingville, NY 11738
3beds
1,180sqft
Single Family Residence, Residential
Built in 1945
4,356 Square Feet Lot
$532,500 Zestimate®
$449/sqft
$3,216 Estimated rent
Home value
$532,500
$485,000 - $586,000
$3,216/mo
Zestimate® history
Owner options
List your home for rent
$3,216/mo
Rent Zestimate®
Find your next renter with Zillow Rental Manager. Plus, with online applications, you can quickly screen prospective tenants – for free.
$3,216/mo
Rent Zestimate®
Refinance and save
$3,630/mo
Est. payment
Refinancing to a lower rate could help reduce your monthly payments and save thousands over the life of the loan.
$3,630/mo
Est. payment
Explore your selling options
Work with a Zillow partner agent
Leverage their expertise and Zillow's premium Showcase listings to get your home seen by more buyers.
Get startedList with your own agent
Get your home in front of millions of buyers by listing it on Zillow.
Learn how to do itSell it yourself
Take full control of how buyers see your home on Zillow by listing For Sale by Owner (FSBO).
List your homeWhat's special
Modern upgradesPrivate fenced yardNewer roofRenovated bathroomsStainless steel appliancesAmple cabinetryUpdated kitchen
Zillow last checked:
Listing updated:
Listed by:
Debra S. Orr CBR SRS ABR 516-901-6234,
Signature Premier Properties 631-673-3700
Bought with:
Constantino S. Alves, 10401349724
Signature Premier Properties
Source: OneKey® MLS as distributed by MLS GRID,MLS#: 965708
Facts & features
Interior
Bedrooms & bathrooms
- Bedrooms: 3
- Bathrooms: 2
- Full bathrooms: 1
- 1/2 bathrooms: 1
Primary bedroom
- Description: Primary bedroom with walk in closet and balcony
- Level: Second
Bedroom 1
- Description: Bedroom with carpeting
- Level: Second
Bedroom 2
- Description: Bedroom with carpeting and skylight
- Level: Second
Bathroom 1
- Description: Half bath with washer/dryer hookup
- Level: First
Bathroom 2
- Description: Recently updated full bath with radiant heat
- Level: Second
Other
- Description: Access through exterior Bilco door. Storage/Utilities and crawl space
- Level: Basement
Kitchen
- Description: Updated eat in kitchen, Quartz counters, stainless steel appliances, sliders to patio
- Level: First
Living room
- Description: Cozy living room with natural light
- Level: First
Heating
- Baseboard, Hot Water, Oil, Radiant, Radiant Floor
Cooling
- None
Appliances
- Included: Dishwasher, Electric Range, Microwave, Refrigerator, Stainless Steel Appliance(s)
- Laundry: Washer/Dryer Hookup, Electric Dryer Hookup, In Bathroom, Washer Hookup
Features
- Entrance Foyer, Open Floorplan, Quartz/Quartzite Counters, Walk-In Closet(s)
- Flooring: Laminate
- Windows: Skylight(s)
- Basement: Bilco Door(s),Crawl Space,Partial,See Remarks,Storage Space,Unfinished
- Attic: None
- Has fireplace: No
Interior area
- Total structure area: 1,180
- Total interior livable area: 1,180 sqft
Property
Parking
- Parking features: Driveway
- Has uncovered spaces: Yes
Features
- Levels: Two
- Fencing: Fenced
Lot
- Size: 4,356 Square Feet
- Features: Corner Lot, Level
Details
- Parcel number: 0200568000300006000
- Special conditions: None
- Other equipment: None
Construction
Type & style
- Home type: SingleFamily
- Architectural style: Colonial,Other
- Property subtype: Single Family Residence, Residential
Materials
- Frame, Vinyl Siding
Condition
- Year built: 1945
Utilities & green energy
- Sewer: Cesspool
- Water: Public
- Utilities for property: Cable Connected, Electricity Connected, Water Connected
Community & HOA
HOA
- Has HOA: No
Location
- Region: Farmingville
Financial & listing details
- Price per square foot: $449/sqft
- Tax assessed value: $323,958
- Annual tax amount: $6,339
- Date on market: 3/5/2026
- Cumulative days on market: 42 days
- Listing agreement: Exclusive Right To Sell
- Exclusions: Washer/Dryer Combination
- Electric utility on property: Yes
Price history
| Date | Event | Price |
|---|---|---|
| 6/29/2026 | Sold | $530,000+6%$449/sqft |
Source:  OneKey® MLS as distributed by MLS GRID #965708 Report a problem OneKey® MLS as distributed by MLS GRID #965708 Report a problem | ||
| 4/16/2026 | Pending sale | $499,900$424/sqft |
Source: OneKey® MLS as distributed by MLS GRID #965708 Report a problem | ||
| 4/10/2026 | Price change | $499,900-5.7%$424/sqft |
Source: OneKey® MLS as distributed by MLS GRID #965708 Report a problem | ||
| 3/5/2026 | Listed for sale | $529,900+332.6%$449/sqft |
Source: OneKey® MLS as distributed by MLS GRID #965708 Report a problem | ||
| 9/16/1996 | Sold | $122,500+195.2%$104/sqft |
Source: Public Record Report a problem | ||
| 3/8/1996 | Sold | $41,500$35/sqft |
Source: Public Record Report a problem | ||
Public tax history
| Year | Property taxes | Tax assessment |
|---|---|---|
| 2025 | -- | $1,555 |
| 2024 | -- | $1,555 |
| 2023 | -- | $1,555 |
| 2022 | -- | $1,555 |
| 2021 | -- | $1,555 |
| 2020 | -- | $1,555 |
| 2019 | -- | $1,555 |
| 2018 | -- | $1,555 |
| 2017 | $4,255 | $1,555 |
| 2016 | -- | $1,555 |
| 2015 | -- | $1,555 |
| 2014 | -- | $1,555 |
| 2013 | -- | $1,555 |
| 2012 | -- | $1,555 |
| 2011 | -- | $1,555 |
| 2007 | $4,028 +18.8% | $1,555 |
| 2005 | $3,390 +6.5% | $1,555 |
| 2004 | $3,184 +6% | $1,555 |
| 2003 | $3,005 +5.1% | $1,555 |
| 2002 | $2,860 | $1,555 |
Find assessor info on the county website
Neighborhood: 11738
Nearby homes
- $521,800-- bd-- ba-- sqft584 College Rd, Farmingville, NY 11738Off Market
- $10,417-- bd-- ba-- sqft584 College Rd, Farmingville, NY 11738Off Market
- $33,333-- bd-- ba-- sqftLakeland Pl, Farmingville, NY 11738Off Market
- $552,6003 bd2 ba1.2k sqft12 Columbus Ave, Farmingville, NY 11738Off Market
- $529,000-- bd-- ba-- sqft580 College Rd, Farmingville, NY 11738Off Market
- $25,000-- bd-- ba-- sqftLakeland Pl, Farmingville, NY 11738Off Market
- $655,900-- bd-- ba-- sqft15 Columbus Ave, Farmingville, NY 11738Off Market
- $504,7003 bd1 ba-- sqft592 College Rd, Farmingville, NY 11738Off Market
Nearby schools
GreatSchools rating
- 5/10Chippewa Elementary SchoolGrades: K-5Distance: 0.9 mi
- 8/10Sagamore Middle SchoolGrades: 6-8Distance: 0.9 mi
- 7/10Sachem High School EastGrades: 9-12Distance: 2.2 mi
Schools provided by the listing agent
- Elementary: Lynwood Avenue School
- Middle: Sagamore Middle School
- High: Sachem High School East
Source: OneKey® MLS as distributed by MLS GRID. This data may not be complete. We recommend contacting the local school district to confirm school assignments for this home.
Get a cash offer in 3 minutes
Find out how much your home could sell for in as little as 3 minutes with a no-obligation cash offer.
Estimated market value
$532,500
Get a cash offer in 3 minutes
Find out how much your home could sell for in as little as 3 minutes with a no-obligation cash offer.
Estimated market value
$532,500
- New York
- Suffolk County
- Farmingville
- 11738
- 2 Lakeland Place
Nearby cities
Nearby zip codes
Other Farmingville Topics
