Diamond in the rough ready to shine and be polished. Very large rooms throughout this large cape. Sellers are relocating to Pa. New 200AMP CB panel The second floor bath was started to be renovated. Job relocation came up and it is as is. Check out the pictures of the back yard. There's a c is also a heated greenhouse. Apple trees in the back yard also. A must to see to gauge how much food is produced in such a small space. Enjoy Dudley's l r schoosyst. Buy now and enjoy the holidays in this roomy Cape. Call for a private appointment.
Sold for $370,000
$370,000
2 Lakeside Dr, Dudley, MA 01571
4beds
2,289sqft
Single Family Residence
Built in 1950
0.39 Acres Lot
$385,400 Zestimate®
$162/sqft
$3,482 Estimated rent
Home value
$385,400
$355,000 - $420,000
$3,482/mo
Zestimate® history
Owner options
List your home for rent
$3,482/mo
Rent Zestimate®
Find your next renter with Zillow Rental Manager. Plus, with online applications, you can quickly screen prospective tenants – for free.
$3,482/mo
Rent Zestimate®
Refinance and save
$2,479/mo
Est. payment
Refinancing to a lower rate could help reduce your monthly payments and save thousands over the life of the loan.
$2,479/mo
Est. payment
Explore your selling options
Work with a Zillow partner agent
Leverage their expertise and Zillow's premium Showcase listings to get your home seen by more buyers.
Get startedList with your own agent
Get your home in front of millions of buyers by listing it on Zillow.
Learn how to do itSell it yourself
Take full control of how buyers see your home on Zillow by listing For Sale by Owner (FSBO).
List your homeWhat's special
Heated greenhouseApple treesLarge rooms
Zillow last checked:
Listing updated:
Listed by:
Conrad M. Allen 508-400-0438,
RE/MAX Prof Associates 508-347-9595
Bought with:
Maria Reed
RE/MAX Vision
Source: MLS PIN,MLS#: 73437076
Facts & features
Interior
Bedrooms & bathrooms
- Bedrooms: 4
- Bathrooms: 2
- Full bathrooms: 2
Primary bedroom
- Level: First
- Area: 192
- Dimensions: 16 x 12
Bedroom 2
- Level: First
- Area: 110
- Dimensions: 10 x 11
Bedroom 3
- Level: Second
- Area: 308
- Dimensions: 22 x 14
Bedroom 4
- Level: Second
- Area: 224
- Dimensions: 16 x 14
Primary bathroom
- Features: No
Bathroom 1
- Level: First
Bathroom 2
- Level: Second
Dining room
- Level: First
- Area: 144
- Dimensions: 12 x 12
Kitchen
- Level: First
- Area: 208
- Dimensions: 16 x 13
Living room
- Level: First
- Area: 228
- Dimensions: 19 x 12
Heating
- Baseboard, Oil
Cooling
- Window Unit(s)
Appliances
- Included: Electric Water Heater
- Laundry: In Basement
Features
- Flooring: Wood, Carpet
- Basement: Full
- Number of fireplaces: 1
- Fireplace features: Living Room
Interior area
- Total structure area: 2,289
- Total interior livable area: 2,289 sqft
- Finished area above ground: 2,289
Property
Parking
- Total spaces: 5
- Parking features: Attached, Paved Drive, Off Street
- Attached garage spaces: 1
- Uncovered spaces: 4
Features
- Exterior features: Greenhouse
- Waterfront features: Lake/Pond, 1/10 to 3/10 To Beach
Lot
- Size: 0.39 Acres
- Features: Wooded
Details
- Additional structures: Greenhouse
- Parcel number: M:116 L:059,3837625
- Zoning: Res 15
Construction
Type & style
- Home type: SingleFamily
- Architectural style: Cape
- Property subtype: Single Family Residence
Materials
- Frame
- Foundation: Block
- Roof: Shingle
Condition
- Year built: 1950
Utilities & green energy
- Sewer: Public Sewer
- Water: Public
Community & HOA
HOA
- Has HOA: No
Location
- Region: Dudley
Financial & listing details
- Price per square foot: $162/sqft
- Tax assessed value: $355,200
- Annual tax amount: $3,754
- Date on market: 12/17/2025
Price history
| Date | Event | Price |
|---|---|---|
| 12/5/2025 | Sold | $370,000-7.5%$162/sqft |
Source: MLS PIN #73437076 Report a problem | ||
| 10/25/2025 | Contingent | $399,900$175/sqft |
Source: MLS PIN #73437076 Report a problem | ||
| 10/13/2025 | Price change | $399,900-4.8%$175/sqft |
Source: MLS PIN #73437076 Report a problem | ||
| 9/30/2025 | Listed for sale | $419,900+235.9%$183/sqft |
Source: MLS PIN #73437076 Report a problem | ||
| 7/27/1994 | Sold | $125,000$55/sqft |
Source: Public Record Report a problem | ||
Public tax history
| Year | Property taxes | Tax assessment |
|---|---|---|
| 2025 | $3,754 +5.7% | $355,200 +4.8% |
| 2024 | $3,553 +14.2% | $339,000 +10.7% |
| 2023 | $3,112 -3.2% | $306,300 +11.4% |
| 2022 | $3,216 +5.3% | $274,900 +10.8% |
| 2021 | $3,053 +0.4% | $248,200 +6.6% |
| 2020 | $3,042 +0.5% | $232,900 +3.9% |
| 2019 | $3,027 +19.7% | $224,200 +4% |
| 2018 | $2,528 +2.4% | $215,500 +4.3% |
| 2017 | $2,468 +2.7% | $206,700 +4.8% |
| 2016 | $2,402 +0.8% | $197,200 +1.5% |
| 2015 | $2,382 +7.7% | $194,300 +2.6% |
| 2014 | $2,212 +2.9% | $189,400 +1.9% |
| 2013 | $2,149 +2.2% | $185,900 -3.6% |
| 2012 | $2,103 -0.2% | $192,900 -3.4% |
| 2011 | $2,108 +3.8% | $199,600 -5.9% |
| 2010 | $2,031 +5.1% | $212,200 -9.9% |
| 2009 | $1,933 -1% | $235,500 -8.3% |
| 2008 | $1,953 +0.6% | $256,700 +1.9% |
| 2007 | $1,942 -1.8% | $251,900 +0.9% |
| 2006 | $1,977 -1.1% | $249,600 +4.7% |
| 2005 | $1,999 +23.3% | $238,300 +55.5% |
| 2004 | $1,621 +7.1% | $153,200 +6.8% |
| 2003 | $1,514 +3.7% | $143,400 +2.1% |
| 2002 | $1,460 | $140,500 |
Find assessor info on the county website
Neighborhood: 01571
Nearby homes
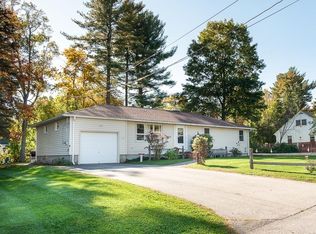
- $410,0003 bd2 ba1.2k sqft4 Lakeside Dr, Dudley, MA 01571Off Market
- $543,1003 bd2 ba2.3k sqft38 Mason Rd, Dudley, MA 01571Off Market
- $447,5003 bd1 ba1.8k sqft1 Catherine St, Dudley, MA 01571Off Market
- $376,2003 bd2 ba1.5k sqft3 Catherine St, Dudley, MA 01571Off Market
- $406,3003 bd1 ba1.2k sqft3 Lakeside Dr, Dudley, MA 01571Off Market
- $431,0003 bd2 ba1.6k sqft1 Lakeside Dr, Dudley, MA 01571Off Market
- $390,8003 bd1 ba1k sqft5 Lakeside Dr, Dudley, MA 01571Off Market
- $354,7004 bd1 ba1.1k sqft36 Mason Rd, Dudley, MA 01571Off Market
Nearby schools
GreatSchools rating
- NAMason Road SchoolGrades: PK-1Distance: 0.2 mi
- 5/10Dudley Middle SchoolGrades: 5-8Distance: 0.6 mi
- 5/10Shepherd Hill Regional High SchoolGrades: 9-12Distance: 0.7 mi
Get a cash offer in 3 minutes
Find out how much your home could sell for in as little as 3 minutes with a no-obligation cash offer.
Estimated market value
$385,400
Get a cash offer in 3 minutes
Find out how much your home could sell for in as little as 3 minutes with a no-obligation cash offer.
Estimated market value
$385,400
- Massachusetts
- Worcester County
- Dudley
- 01571
- 2 Lakeside Dr
