Discover your dream home in this stunning 5-bedroom, 4-bathroom gem, offering 3,610 square feet of thoughtfully designed living space. Nestled on nearly half an acre with a fully fenced-in yard, this property is perfect for those seeking comfort, convenience, and a touch of nature. Step inside to find brand-new carpet throughout, a separate office conveniently located near the kitchen’s coffee station, and a layout that makes daily living a breeze. The main level flows effortlessly, with plenty of room to host guests or enjoy cozy nights in. The finished basement is an entertainer’s paradise, featuring a dry bar, a full-sized refrigerator, a walkout to the backyard, and flexible space for movie nights, games, or a guest retreat. Head upstairs to the generously sized bedrooms, perfect for all your needs. Outside, enjoy the large deck overlooking a peaceful backdrop of trees—ideal for summer BBQs or quiet mornings with coffee. Paid-off solar panels mean energy savings are yours to keep, and the community pool is just a short stroll away. If you’ve been searching for a home that offers space, style, and plenty of ways to enjoy life inside and out, this is it. Schedule your tour today and see all the possibilities this beautiful property has to offer!
Sold for $620,000
$620,000
2 Lakeside Dr, Stafford, VA 22554
5beds
3,539sqft
Single Family Residence
Built in 1998
0.47 Acres Lot
$621,800 Zestimate®
$175/sqft
$3,488 Estimated rent
Home value
$621,800
$572,000 - $672,000
$3,488/mo
Zestimate® history
Owner options
List your home for rent
$3,488/mo
Rent Zestimate®
Find your next renter with Zillow Rental Manager. Plus, with online applications, you can quickly screen prospective tenants – for free.
$3,488/mo
Rent Zestimate®
Refinance and save
$4,060/mo
Est. payment
Refinancing to a lower rate could help reduce your monthly payments and save thousands over the life of the loan.
$4,060/mo
Est. payment
Explore your selling options
Work with a Zillow partner agent
Leverage their expertise and Zillow's premium Showcase listings to get your home seen by more buyers.
Get startedList with your own agent
Get your home in front of millions of buyers by listing it on Zillow.
Learn how to do itSell it yourself
Take full control of how buyers see your home on Zillow by listing For Sale by Owner (FSBO).
List your homeWhat's special
Separate officePeaceful backdrop of treesFinished basementBrand-new carpetFull-sized refrigeratorGenerously sized bedroomsDry bar
Zillow last checked:
Listing updated:
Listed by:
Vernon Giscombe 931-809-0379,
KW United
Bought with:
Zanne Barber, 0225238389
Pearson Smith Realty, LLC
Source: Bright MLS,MLS#: VAST2034912
Facts & features
Interior
Bedrooms & bathrooms
- Bedrooms: 5
- Bathrooms: 4
- Full bathrooms: 3
- 1/2 bathrooms: 1
- Main level bathrooms: 1
Rooms
- Room types: Primary Bedroom, Bedroom 2, Bedroom 3, Bedroom 4, Bedroom 1
Basement
- Area: 1160
Heating
- Forced Air, Natural Gas
Cooling
- Central Air, Electric
Appliances
- Included: Dishwasher, Disposal, Exhaust Fan, Ice Maker, Refrigerator, Washer, Dryer, Range Hood, Oven/Range - Gas, Microwave, Gas Water Heater
- Laundry: In Basement
Features
- Ceiling Fan(s), Chair Railings, Dining Area, Family Room Off Kitchen, Floor Plan - Traditional, Eat-in Kitchen, Kitchen Island, Recessed Lighting, Walk-In Closet(s), 9'+ Ceilings, Vaulted Ceiling(s), 2 Story Ceilings
- Flooring: Wood
- Doors: Insulated, Six Panel, Sliding Glass, Storm Door(s)
- Windows: Bay/Bow, Double Pane Windows
- Basement: Full
- Number of fireplaces: 1
- Fireplace features: Glass Doors, Mantel(s)
Interior area
- Total structure area: 3,610
- Total interior livable area: 3,539 sqft
- Finished area above ground: 2,450
- Finished area below ground: 1,089
Property
Parking
- Total spaces: 2
- Parking features: Garage Faces Front, Asphalt, Attached, Driveway
- Attached garage spaces: 2
- Has uncovered spaces: Yes
Accessibility
- Accessibility features: None
Features
- Levels: Three
- Stories: 3
- Patio & porch: Deck
- Exterior features: Sidewalks, Play Area
- Pool features: Community
- Fencing: Back Yard
Lot
- Size: 0.47 Acres
- Features: Backs to Trees
Details
- Additional structures: Above Grade, Below Grade
- Parcel number: 20S 18 558
- Zoning: PD1
- Special conditions: Standard
Construction
Type & style
- Home type: SingleFamily
- Architectural style: Traditional
- Property subtype: Single Family Residence
Materials
- Vinyl Siding
- Foundation: Slab
- Roof: Asphalt
Condition
- New construction: No
- Year built: 1998
Details
- Builder model: PARKSTONE I
Utilities & green energy
- Sewer: Public Sewer
- Water: Public
Community & HOA
Community
- Subdivision: Park Ridge
HOA
- Has HOA: Yes
- Amenities included: Common Grounds, Basketball Court, Jogging Path, Library, Pool, Tot Lots/Playground
- Services included: Pool(s), Trash
- HOA fee: $363 quarterly
- HOA name: PARK RIDGE HOA, INC.
Location
- Region: Stafford
Financial & listing details
- Price per square foot: $175/sqft
- Tax assessed value: $496,900
- Annual tax amount: $4,505
- Date on market: 1/12/2025
- Listing agreement: Exclusive Right To Sell
- Listing terms: Cash,Conventional,FHA,VA Loan
- Ownership: Fee Simple
Price history
| Date | Event | Price |
|---|---|---|
| 3/5/2025 | Sold | $620,000$175/sqft |
Source:  Bright MLS #VAST2034912 Report a problem Bright MLS #VAST2034912 Report a problem | ||
| 2/13/2025 | Contingent | $620,000$175/sqft |
Source: Bright MLS #VAST2034912 Report a problem | ||
| 1/12/2025 | Listed for sale | $620,000+12.7%$175/sqft |
Source: Bright MLS #VAST2034912 Report a problem | ||
| 8/2/2021 | Sold | $550,000$155/sqft |
Source: Bright MLS #VAST2000482 Report a problem | ||
| 6/30/2021 | Contingent | $550,000$155/sqft |
Source: Bright MLS #VAST2000482 Report a problem | ||
| 6/30/2021 | Listed for sale | $550,000+43.2%$155/sqft |
Source: Bright MLS #VAST2000482 Report a problem | ||
| 6/15/2015 | Sold | $384,000-1.5%$109/sqft |
Source: Agent Provided Report a problem | ||
| 3/24/2015 | Listed for sale | $389,900-7.1%$110/sqft |
Source: RE/MAX LEGACY #ST8582074 Report a problem | ||
| 8/2/2004 | Sold | $419,900+144%$119/sqft |
Source: Public Record Report a problem | ||
| 8/20/1998 | Sold | $172,100$49/sqft |
Source: Public Record Report a problem | ||
Public tax history
| Year | Property taxes | Tax assessment |
|---|---|---|
| 2025 | $4,589 +3.4% | $496,900 |
| 2024 | $4,440 +10.1% | $496,900 +10.5% |
| 2023 | $4,034 +5.6% | $449,500 |
| 2022 | $3,821 +10.6% | $449,500 +26.2% |
| 2021 | $3,454 | $356,100 |
| 2020 | $3,454 -0.4% | $356,100 +3.7% |
| 2019 | $3,467 +2% | $343,300 |
| 2018 | $3,399 +5.5% | $343,300 +5.5% |
| 2017 | $3,220 | $325,300 |
| 2016 | $3,220 | $325,300 +3.5% |
| 2015 | -- | $314,400 |
| 2014 | -- | $314,400 +0.3% |
| 2013 | -- | $313,400 +1.4% |
| 2012 | -- | $309,100 -5.2% |
| 2011 | -- | $326,200 |
| 2010 | -- | $326,200 -15.3% |
| 2009 | -- | $385,200 |
| 2008 | -- | $385,200 -19.6% |
| 2006 | -- | $478,900 |
| 2005 | -- | $478,900 +60.1% |
| 2004 | -- | $299,200 +58.8% |
| 2003 | -- | $188,400 |
| 2002 | -- | $188,400 +11.9% |
| 2001 | -- | $168,300 |
| 2000 | -- | $168,300 |
Find assessor info on the county website
Neighborhood: 22554
Nearby homes
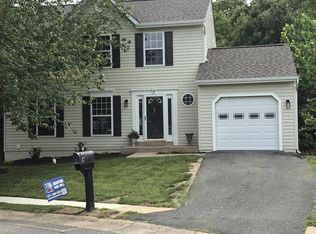
- $550,0003 bd4 ba2.5k sqft4 Lakeside Dr, Stafford, VA 22554Sold
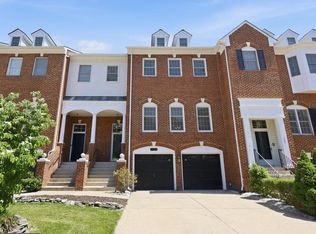
- $490,0003 bd3 ba2.4k sqft104 Waters Lndg, Stafford, VA 22554Sold
- $487,1003 bd2 ba2.2k sqft106 Waters Lndg, Stafford, VA 22554Off Market
- $467,2003 bd3 ba2.1k sqft102 Waters Lndg, Stafford, VA 22554Off Market
- $445,0003 bd4 ba2.7k sqft108 Waters Lndg, Stafford, VA 22554Sold
- $465,2003 bd3 ba1.9k sqft100 Waters Lndg, Stafford, VA 22554Off Market
- $479,6003 bd3 ba2.6k sqft110 Waters Lndg, Stafford, VA 22554Off Market
- $570,1005 bd4 ba2.7k sqft6 Lakeside Dr, Stafford, VA 22554Off Market
Nearby schools
GreatSchools rating
- 7/10Garrisonville Elementary SchoolGrades: K-5Distance: 2.1 mi
- 8/10Rodney E. Thompson Middle SchoolGrades: 6-8Distance: 1.1 mi
- 5/10North Stafford High SchoolGrades: 9-12Distance: 0.7 mi
Schools provided by the listing agent
- Elementary: Garrisonville
- Middle: Rodney E Thompson
- High: North Stafford
- District: Stafford County Public Schools
Source: Bright MLS. This data may not be complete. We recommend contacting the local school district to confirm school assignments for this home.
Get a cash offer in 3 minutes
Find out how much your home could sell for in as little as 3 minutes with a no-obligation cash offer.
Estimated market value
$621,800
Get a cash offer in 3 minutes
Find out how much your home could sell for in as little as 3 minutes with a no-obligation cash offer.
Estimated market value
$621,800
- Virginia
- Stafford County
- Stafford
- 22554
- 2 Lakeside Dr
Nearby cities
Nearby neighborhoods
Nearby zip codes
Other Stafford Topics
