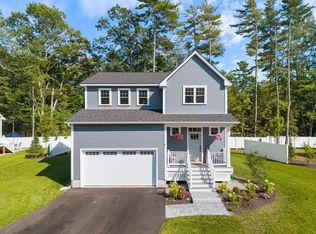
New construction. Low-maintenance, sustainable build with energy-efficient design!!
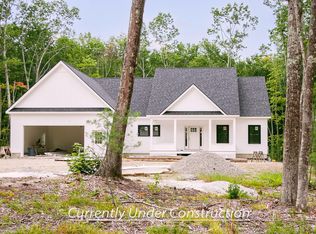

TO BE BUILT: One-floor living, 3-bedroom, 2 full bath 1,700 sq ft home. Features eco-friendly wood and tile flooring, 9 ft ceilings throughout, primary with walk-in closet and bath and 2 well-sized additional bedrooms and full bath for family, guests, or home office needs.
A covered front porch welcomes you into a great room with gas fireplace, dining area, and open kitchen with pantry and island for entertainment and extra workspace/storage.
Superior insulation, energy-star rated windows and the ducted HVAC heat pump system provide comfortable heating and cooling distribution and reduced long-term energy costs, (up to 43% more efficiency than a similar home built simply to code specifications!) Vinyl siding, 50-year shingles, and PVC decking offer durability and minimize home maintenance chores and costs over time.
Other features include an attractive mudroom entry from the 2-car attached garage, a heated full basement-easily converted to additional living space if needed, and a rear deck overlooking the wooded 1.1-acre parcel abutting natural open space.
Conveniently located in desirable Kennebunk close to downtown, local shopping, amenities, plus southern Maine's beaches and nature preserves.
Pending
$829,000
2 Lamoine Lane, Kennebunk, ME 04043
3beds
1,701sqft
Single Family Residence
Built in 2026
1.1 Acres Lot
$-- Zestimate®
$487/sqft
$-- HOA
What's special
One-floor livingDining areaPvc deckingHeated full basementCovered front porchVinyl siding
- 176 days
- 47
- 0
Zillow last checked:
Listing updated:
Listed by:
Downing Real Estate Agency 207-985-3328
Source: Maine Listings,MLS#: 1655411
Facts & features
Interior
Bedrooms & bathrooms
- Bedrooms: 3
- Bathrooms: 2
- Full bathrooms: 2
Primary bedroom
- Features: Closet, Double Vanity, Full Bath, Suite, Walk-In Closet(s)
- Level: First
Bedroom 2
- Features: Closet
- Level: First
Bedroom 3
- Features: Closet
- Level: First
Dining room
- Features: Dining Area
- Level: First
Great room
- Features: Gas Fireplace
- Level: First
Kitchen
- Features: Kitchen Island, Pantry
- Level: First
Heating
- Baseboard, Forced Air, Heat Pump, Zoned, Radiant
Cooling
- Heat Pump
Appliances
- Included: Dishwasher, Dryer, Microwave, Refrigerator, Washer, ENERGY STAR Qualified Appliances, Other
Features
- 1st Floor Bedroom, 1st Floor Primary Bedroom w/Bath, Bathtub, One-Floor Living, Pantry, Shower, Storage, Walk-In Closet(s), Primary Bedroom w/Bath
- Flooring: Tile, Wood, Engineered Hardwood
- Basement: Doghouse,Interior Entry,Full,Unfinished
- Number of fireplaces: 1
Interior area
- Total structure area: 1,701
- Total interior livable area: 1,701 sqft
- Finished area above ground: 1,701
- Finished area below ground: 0
Property
Parking
- Total spaces: 2
- Parking features: Paved, 1 - 4 Spaces, On Site, Garage Door Opener
- Attached garage spaces: 2
Features
- Patio & porch: Deck, Porch
- Has view: Yes
- View description: Scenic, Trees/Woods
Lot
- Size: 1.1 Acres
- Features: Near Shopping, Near Turnpike/Interstate, Near Town, Rural, Level, Open Lot, Wooded
Details
- Zoning: RC
Construction
Type & style
- Home type: SingleFamily
- Architectural style: Contemporary,Ranch
- Property subtype: Single Family Residence
Materials
- Wood Frame, Vinyl Siding
- Foundation: Poured Concrete
- Roof: Shingle
Condition
- Year built: 2026
Utilities & green energy
- Electric: Circuit Breakers, Generator Hookup, Underground
- Sewer: Private Sewer
- Water: Public
Green energy
- Energy efficient items: Ceiling Fans, Water Heater, Insulated Foundation, Thermostat, HVAC
Community & HOA
Community
- Security: Air Radon Mitigation System
HOA
- Has HOA: Yes
- HOA fee: Has HOA fee
Location
- Region: Kennebunk
Financial & listing details
- Price per square foot: $487/sqft
- Annual tax amount: $1
- Date on market: 3/26/2026
- Road surface type: Paved
Estimated market value
Not available
Estimated sales range
Not available
$2,856/mo
Price history
| Date | Event | Price |
|---|---|---|
| 5/30/2026 | Pending sale | $829,000$487/sqft |
Source:  Maine Listings #1655411 Report a problem Maine Listings #1655411 Report a problem | ||
| 3/26/2026 | Listed for sale | $829,000$487/sqft |
Source: Maine Listings #1655411 Report a problem | ||
Public tax history
Tax history is unavailable.
Monthly payment
Est. payment
Payment breakdown
Explore the cost of this home by adjusting the details. Changes won't be saved.Climate risks
Neighborhood: 04043
Similar homes
- $848,9003 bd3 ba1.7k sqft3 Belfast Lane, Kennebunk, ME 04043Active

 MLS ID #1668110, Better Homes & Gardens Real Estate/The Masiello Group. Maine Listings
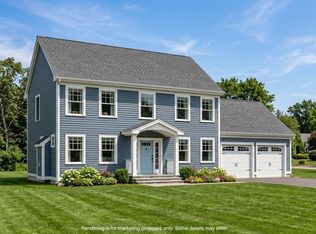
 - $845,0003 bd3 ba1.8k sqft15 Cascade Circle #18, Kennebunk, ME 04043Active
 MLS ID #1673329, The Gove Group Real Estate, LLC. Maine Listings
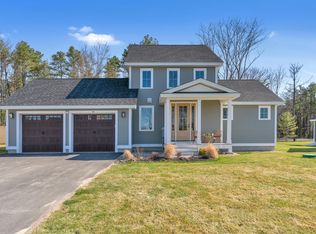
 - $799,9003 bd3 ba1.5k sqft40 Cascade Circle #33, Kennebunk, ME 04043Active
 MLS ID #1656471, The Gove Group Real Estate, LLC. Maine Listings
 - $825,0003 bd3 ba1.9k sqft3 Cider Mill Lane, Kennebunk, ME 04043Active
 MLS ID #1678054, Smith & Company Realty. Maine Listings
 - $950,0003 bd3 ba2.1k sqft27 Sycamore Lane #1, Kennebunk, ME 04043ActiveMLS ID #1670984, Maine Real Estate Co. Maine Listings
- $975,0004 bd4 ba2.5k sqft21 Cascade Circle #21, Kennebunk, ME 04043ActiveMLS ID #1673325, The Gove Group Real Estate, LLC. Maine Listings
- $795,0003 bd2 ba1.6k sqftLot #6 Jasper Lane, Arundel, ME 04046ActiveMLS ID #1677148, Signature Homes Real Estate Group. Maine Listings
- $585,0003 bd3 ba2.1k sqft6 Sterling Drive #6, Kennebunk, ME 04043ActiveMLS ID #1675251, Keller Williams Realty. Maine Listings
- $799,0003 bd3 ba1.6k sqft37 Old Pool Road, Biddeford, ME 04005ActiveMLS ID #1674821, First Maine Real Estate. Maine Listings
- $769,0004 bd2 ba2.3k sqft8 Jacks Way, Saco, ME 04072ActiveMLS ID #1680369, Keller Williams Realty. Maine Listings
- $610,0003 bd3 ba1.7k sqft10 Webhannet Place #1, Kennebunk, ME 04043ActiveMLS ID #1667686, New Space Real Estate, LLC. Maine Listings
- $869,9003 bd2 ba1.3k sqft3 Scadlock Mill Road, Biddeford, ME 04005ActiveMLS ID #1665170, OceanView Properties. Maine Listings
- $637,0003 bd4 ba1.8k sqftLot 5 Creekside Court #5, Kennebunk, ME 04043ActiveMaine Listings
- $850,0002 bd3 ba1.7k sqft36 Rail Road, Alfred, ME 04002ActiveMLS ID #1679488, Portside Real Estate Group. Maine Listings
- $749,0002 bd3 ba1.3k sqft143 Beach Avenue #203, Kennebunk, ME 04043ActiveMLS ID #1605924, Pack Maynard and Associates. Maine Listings
- $610,0003 bd3 ba2k sqft26 Channel Lane, Sanford, ME 04073ActiveMLS ID #1680988, Real Broker. Maine Listings
- $739,0003 bd2 ba1.5k sqft15 Sunshine Lane, Wells, ME 04090ActiveMLS ID #1664604, Kennebunk Beach Realty. Maine Listings
- $849,9003 bd3 ba2.4k sqft334 Broadturn Road, Scarborough, ME 04074ActiveMLS ID #1667032, Bayley Realty Group. Maine Listings
- $875,0003 bd3 ba1.8k sqft11 Rebecca Road, Ogunquit, ME 03907ActiveMLS ID #1667655, Leading Edge Real Estate. Maine Listings
- $593,0002 bd3 ba1.5k sqft11 Creekside Court #6, Kennebunk, ME 04043ActiveMaine Listings
