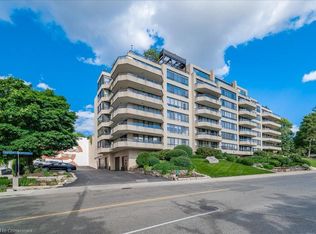
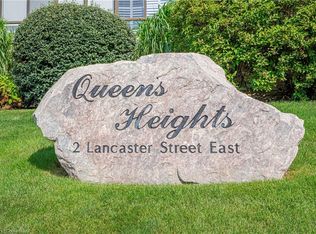
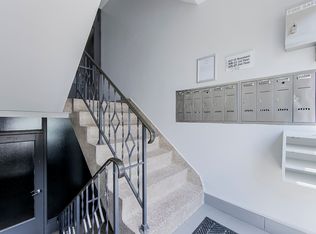
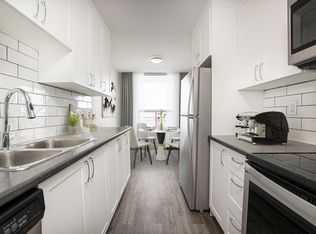
Queens Heights Condominium welcomes you to luxury living at its finest. Warm and inviting atmosphere upon entry to this beautiful 4th floor unit. French doors lead into the spacious open concept and elegant shared living and dining room area. Classy crown molding surrounds this beautiful layout as well as floor to ceiling windows, California Sliding shutters, and gleaming hardwood to enjoy. This grand room offers great opportunity for you to entertain family and friends with ease. Just off this room, step into the bright and cheery eat-in kitchen complimented with stainless appliances, ceramic flooring, porcelain backsplash, quartz counters, double stainless sinks, ample counters and cupboards. Sliders from kitchen area to large balcony overlooking City life and sunsets! Take a tour down the hallway wrapped with luxury hardwood underfoot and step into another wing of the unit where you'll find 2 very spacious bedrooms. Both bedrooms have access to private bathrooms and walk in closets. Primary bedroom enjoys a large 6pc ensuite that will surely draw you in. Delight in the walk-in glass shower, whirly tub, double sinks, bidet, and don't forget the heat lamp. This unit is southwest facing allowing for tons of natural light to pour in. Owners, take enjoyment in the heated underground garage with a wash bay. Your oversized storage unit (14'6 x 10'6 ft) is located just off of your owned parking spot. The condominium offers 2 guest suites for your overnight visitors. As well, there is an oversized party room with billiards, a fitness room, an upscale rooftop terrace with 2 BBQs, and beautiful outdoor furniture overlooking a gorgeous City Skyline. The award-winning landscape of this condominium represents the standard of the building.
Sold for $710,000
C$710,000
2 Lancaster St E #402, Kitchener, ON N2H 6S3
2beds
1,820sqft
Condo/Apt Unit, Residential, Condominium
Built in 1990
-- sqft lot
$-- Zestimate®
C$390/sqft
C$2,476 Estimated rent
Home value
Not available
Estimated sales range
Not available
Not available
Owner options
List your home for rent
C$2,476/mo
Rent Zestimate®
Find your next renter with Zillow Rental Manager. Plus, with online applications, you can quickly screen prospective tenants – for free.
C$2,476/mo
Rent Zestimate®
Refinance and save
C$3,884/mo
Est. payment
Refinancing to a lower rate could help reduce your monthly payments and save thousands over the life of the loan.
C$3,884/mo
Est. payment
Explore your selling options
Work with a Zillow partner agent
Leverage their expertise and Zillow's premium Showcase listings to get your home seen by more buyers.
Get startedList with your own agent
Get your home in front of millions of buyers by listing it on Zillow.
Learn how to do itSell it yourself
Take full control of how buyers see your home on Zillow by listing For Sale by Owner (FSBO).
List your homeWhat's special
French doorsSpacious open conceptCrown moldingFloor to ceiling windowsCalifornia sliding shuttersGleaming hardwoodStainless appliances
Zillow last checked:
Listing updated:
Listed by:
Elaine Keller, Salesperson,
RE/MAX SOLID GOLD REALTY (II) LTD.,
Maggie Horsburgh, Salesperson,
RE/MAX SOLID GOLD REALTY (II) LTD.
Source: ITSO,MLS®#: 40705311Originating MLS®#: Cornerstone Association of REALTORS®
Facts & features
Interior
Bedrooms & bathrooms
- Bedrooms: 2
- Bathrooms: 2
- Full bathrooms: 2
- Main level bathrooms: 2
- Main level bedrooms: 2
Other
- Level: Main
Bedroom
- Level: Main
- Area: 32
- Dimensions: 4ft. 0in. X 8ft. 0in.
Bathroom
- Features: 4-Piece
- Level: Main
Other
- Features: 5+ Piece
- Level: Main
Breakfast room
- Level: Main
- Area: 137.32
- Dimensions: 15ft. 9in. X 9ft. 10in.
Dining room
- Level: Main
- Area: 189.42
- Dimensions: 21ft. 0in. X 9ft. 2in.
Kitchen
- Level: Main
- Area: 166.9
- Dimensions: 15ft. 9in. X 11ft. 6in.
Living room
- Level: Main
- Area: 482.4
- Dimensions: 40ft. 0in. X 12ft. 6in.
Heating
- Baseboard, Electric, Forced Air
Cooling
- Central Air
Appliances
- Included: Water Softener, Dishwasher, Dryer, Refrigerator, Stove, Washer
- Laundry: In-Suite
Features
- Auto Garage Door Remote(s), Central Vacuum Roughed-in
- Windows: Window Coverings
- Basement: None
- Has fireplace: No
Interior area
- Total structure area: 1,820
- Total interior livable area: 1,820 sqft
- Finished area above ground: 1,820
Property
Parking
- Total spaces: 1
- Parking features: Asphalt, Exclusive, Heated Garage, Guest
- Garage spaces: 1
- Details: Assigned Space: 15
Features
- Patio & porch: Open
- Exterior features: Landscaped
- Frontage type: West
Lot
- Features: Urban, Arts Centre, City Lot, Highway Access, Hospital, Library, Park, Place of Worship, Playground Nearby, Public Transit, Rec./Community Centre, School Bus Route, Shopping Nearby, Trails
Details
- Parcel number: 232020010
- Zoning: R8
- Other equipment: Intercom
Construction
Type & style
- Home type: Condo
- Architectural style: 1 Storey/Apt
- Property subtype: Condo/Apt Unit, Residential, Condominium
- Attached to another structure: Yes
Materials
- Stucco
- Foundation: Poured Concrete
- Roof: Flat, Membrane, Other
Condition
- 31-50 Years
- New construction: No
- Year built: 1990
Utilities & green energy
- Sewer: Sewer (Municipal)
- Water: Municipal
Community & HOA
Community
- Security: Carbon Monoxide Detector, Concierge/Security Guard
HOA
- Has HOA: Yes
- Amenities included: Fitness Center, Game Room, Guest Suites, Party Room, Roof Deck, Satellite Dish, Parking
- Services included: Insurance, Parking, Water
- HOA fee: C$882 monthly
Location
- Region: Kitchener
Financial & listing details
- Price per square foot: C$390/sqft
- Annual tax amount: C$4,378
- Date on market: 3/11/2025
- Inclusions: Carbon Monoxide Detector, Dishwasher, Dryer, Refrigerator, Stove, Washer, Window Coverings, Carbon Monoxide Detector, Dishwasher, Dryer, Refrigerator, Stove, Washer, Window Coverings
- Exclusions: Art Fastened To The Walls
Price history
| Date | Event | Price |
|---|---|---|
| 5/14/2025 | Sold | C$710,000C$390/sqft |
Source: ITSO #40705311 Report a problem | ||
Public tax history
Tax history is unavailable.
Neighborhood: Central Frederick
Nearby homes
- C$719,9002 bd2 ba1.7k sqft2 Lancaster St E #403, Kitchener, ON N2H6S3Sold
- C$765,0002 bd2 ba2k sqft2 Lancaster St E #201, Kitchener, ON N2H6S3Sold
- C$--2 bd1 ba808 sqft368 Luella St #2-BEDROOM, Kitchener, ON N2H2J4Off Market
- C$--2 bd1 ba808 sqft368 Luella St #991057, Kitchener, ON N2H2J4Off Market
- C$--1 bd1 ba610 sqft368 Luella St #991041, Kitchener, ON N2H2J4Off Market
- C$--2 bd1 ba808 sqft368 Luella St #991046, Kitchener, ON N2H2J4Off Market
- C$2,0982 bd1 ba808 sqft368 Luella St #32-368C, Kitchener, ON N2H2J4For Rent
- C$289,0003 bd1 ba984 sqft365 Victoria St N, Kitchener, ON N2H5E4For Sale
Nearby schools
GreatSchools rating
No schools nearby
We couldn't find any schools near this home.
- Ontario
- Waterloo Regional Municipality
- Kitchener
- N2H 6S3
- Central Frederick
- 2 Lancaster St E Unit 402
