Skip main navigation
Sold for $649,900
  • $649,900

    2 Lantern Ln, Hatboro, PA 19040

    5beds
    3,316sqft
    Single Family Residence
    Built in 1963
    9,600 Square Feet Lot
    $683,700 Zestimate®
    $196/sqft
    $4,733 Estimated rent

    Home value

    $683,700

    $629,000 - $738,000

    $4,733/mo

    Zestimate® history
    Loading
    Loading...

    Owner options

    List your home for rent

    $4,733/mo

    Rent Zestimate®

    Find your next renter with Zillow Rental Manager. Plus, with online applications, you can quickly screen prospective tenants – for free.

    Learn more

    $4,733/mo

    Rent Zestimate®

    Refinance and save

    $4,184/mo

    Est. payment

    Refinancing to a lower rate could help reduce your monthly payments and save thousands over the life of the loan.

    See today's rates

    $4,184/mo

    Est. payment

    Explore your selling options

    Work with a Zillow partner agent

    Leverage their expertise and Zillow's premium Showcase listings to get your home seen by more buyers.

    Get started

    List with your own agent

    Get your home in front of millions of buyers by listing it on Zillow.

    Learn how to do it

    Sell it yourself

    Take full control of how buyers see your home on Zillow by listing For Sale by Owner (FSBO).

    List your home

    What's special

    Two-car garageInviting inground poolLuxurious soaking tubAbundance of natural lightMature treesSeparate laundry roomUpdated hall bath
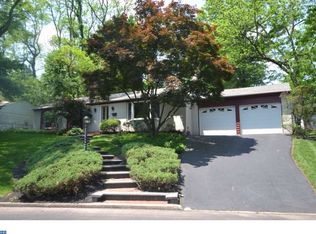
    Welcome to 2 Lantern Lane, a truly remarkable home nestled in the charming community of Hatboro. This stunning property combines modern conveniences with timeless elegance. As you arrive, mature trees and lush landscaping set a tranquil tone along this peaceful street. Upon entering, you're immediately captivated by an abundance of natural light flowing seamlessly from room to room. Down the hallway, a beautifully updated kitchen awaits, featuring striking granite countertops, stainless steel appliances, and a large bay window that bathes the space in sunlight. Step down into the family room, where a renovated walk-in brick fireplace with a pellet stove creates a warm, inviting focal point, perfect for cozy gatherings. This space also includes an updated half bath and direct access to the fenced-in backyard. The formal dining room offers plenty of room for a full dining set and opens through a sliding door to the backyard, ideal for entertaining. Nearby, the bright and cheerful living room is adorned with plantation shutters, creating a cozy ambiance. A hallway leads to a convenient two-car garage, completing the main level. Upstairs, discover a gorgeous primary suite featuring a spacious walk-in closet, a separate laundry room, and a spa-like full bathroom with dual vanities, a luxurious soaking tub, and a tile-surround walk in shower—your own private oasis. Down the hall, four additional bedrooms one of witch has an attached full luxurious bathroom all offer ample closet space and a convenient updated hall bath to service the other three bedrooms. The basement offers a spacious and open layout, providing endless possibilities for customization to suit your needs. With ample room for storage, recreation, or a home gym, this versatile space is ready for a new owner to transform it into their ideal retreat. The potential here is limitless, making it the perfect canvas for your vision. Completing the basement is a secondary laundry room with a washer and dryer. Heading outside is where you will be greeted by the fully fenced in rear yard with white vinal fence and an inviting inground pool. This area is perfect for all your summer entertaining needs and family gatherings. This home seamlessly blends style, comfort, and functionality—truly a haven for its future owners. Close to all amenities, shopping, train station, restaurants, highways and walking distance to town. Showings start Friday 11/8/2024 at the Open house 4-6pm.

    Zillow last checked:

    Listing updated:

    Listed by:

    Darren Taylor 215-266-8220,

    Keller Williams Real Estate-Doylestown,

    Co-Listing Agent: Christopher W Cleland 267-261-5891,

    Keller Williams Real Estate-Doylestown

    Bought with:

    Laura Aiken, RS288816

    Springer Realty Group

    Source: Bright MLS,MLS#: PAMC2121988MLS Logo

    Facts & features

    Interior

    Bedrooms & bathrooms
    • Bedrooms: 5
    • Bathrooms: 4
    • Full bathrooms: 3
    • 1/2 bathrooms: 1
    • Main level bathrooms: 1
    Basement
    • Area: 0
    Heating
    • Baseboard, Oil
    Cooling
    • Central Air, Electric
    Appliances
    • Included: Stainless Steel Appliance(s), Water Heater
    • Laundry: In Basement, Upper Level, Laundry Room
    Features
    • Attic, Soaking Tub, Bathroom - Stall Shower, Bathroom - Tub Shower, Bathroom - Walk-In Shower, Ceiling Fan(s), Combination Kitchen/Living, Dining Area, Family Room Off Kitchen, Recessed Lighting, Walk-In Closet(s)
    • Flooring: Carpet, Luxury Vinyl, Tile/Brick, Wood
    • Windows: Bay/Bow
    • Basement: Partially Finished
    • Number of fireplaces: 1
    • Fireplace features: Brick, Free Standing, Pellet Stove
    Interior area
    • Total structure area: 4,031
    • Total interior livable area: 3,316 sqft
    • Finished area above ground: 3,316
    • Finished area below ground: 0

    Property

    Parking
    • Total spaces: 5
    • Parking features: Garage Door Opener, Inside Entrance, Attached, Driveway, On Street
    • Attached garage spaces: 2
    • Uncovered spaces: 3
    • Details: Garage Sqft: 400
    Accessibility
    • Accessibility features: None
    Features
    • Levels: Two
    • Stories: 2
    • Has private pool: Yes
    • Pool features: In Ground, Private
    • Fencing: Vinyl
    Lot
    • Size: 9,600 sqft
    • Dimensions: 137.00 x 0.00
    Details
    • Additional structures: Above Grade, Below Grade
    • Parcel number: 080002944009
    • Zoning: RESIDENTIAL
    • Special conditions: Standard

    Construction

    Type & style
    • Home type: SingleFamily
    • Architectural style: Colonial
    • Property subtype: Single Family Residence
    Materials
    • Vinyl Siding
    • Foundation: Block
    • Roof: Shingle
    Condition
    • New construction: No
    • Year built: 1963
    • Major remodel year: 2023

    Utilities & green energy

    • Electric: 200+ Amp Service
    • Sewer: Public Sewer
    • Water: Public

    Community & neighborhood

    Location
    • Region: Hatboro
    • Subdivision: None Available
    • Municipality: HATBORO BORO

    Other

    Other facts
    • Listing agreement: Exclusive Right To Sell
    • Ownership: Fee Simple

    Price history

    DateEventPrice
    12/27/2024Sold$649,900$196/sqft
    Source: Bright MLS #PAMC2121988 Report a problem
    11/18/2024Contingent$649,900$196/sqft
    Source: Bright MLS #PAMC2121988 Report a problem
    11/14/2024Price change$649,900-3%$196/sqft
    Source: Bright MLS #PAMC2121988 Report a problem
    11/8/2024Listed for sale$669,900+162.7%$202/sqft
    Source: Bright MLS #PAMC2121988 Report a problem
    3/24/2021Listing removed--
    Source: Owner Report a problem
    8/29/2019Listing removed$695
    Source: Owner Report a problem
    8/20/2019Listed for rent$695
    Source: Owner Report a problem
    8/28/2002Sold$255,000+40.9%$77/sqft
    Source: Public Record Report a problem
    3/6/1998Sold$181,000$55/sqft
    Source: Public Record Report a problem

    Public tax history

    YearProperty taxesTax assessment
    2025$8,109 +5.1%$161,070
    2024$7,716 $161,070
    2023$7,716 +6.7%$161,070
    2022$7,233 +2.4%$161,070
    2021$7,061 +1.7%$161,070
    2020$6,943 +2.9%$161,070
    2019$6,747 +5.1%$161,070
    2018$6,422 +2.7%$161,070
    2017$6,253 +1.7%$161,070
    2016$6,150 +2.1%$161,070
    2015$6,022 +1.5%$161,070
    2014$5,935 +1.1%$161,070
    2013$5,870 +2.7%$161,070
    2012$5,718 +2.3%$161,070
    2011$5,589 +1.7%$161,070
    2010$5,498 +1.6%$161,070
    2009$5,409 +2.2%$161,070
    2008$5,291 +1.7%--
    2007$5,204 +2.3%--
    2006$5,089 +2.4%--
    2005$4,970 +1.2%--
    2004$4,913 +8%--
    2003$4,548 +5.4%--
    2002$4,315 +5.2%--
    2000$4,100 +6.9%--
    1999$3,837 --

    Find assessor info on the county website

    Neighborhood: 19040

    Nearby schools

    GreatSchools rating
    Schools provided by the listing agent
    • Elementary: Crooked Billet
    • Middle: Keith Valley
    • High: Hatboro-horsham Senior
    • District: Hatboro-horsham

    Source: Bright MLS. This data may not be complete. We recommend contacting the local school district to confirm school assignments for this home.

    Get a cash offer in 3 minutes
    Find out how much your home could sell for in as little as 3 minutes with a no-obligation cash offer.
    Estimated market value
    $683,700
    Get a cash offer in 3 minutes
    Find out how much your home could sell for in as little as 3 minutes with a no-obligation cash offer.
    Estimated market value
    $683,700