Skip main navigation
Closed
  • Listed by: KW Coastal and Lakes & Mountains Realty
    Bought with: Keller Williams Realty Metro-Londonderry
    $250,000

    2 Lantern Lane, Kingston, NH 03848

    1beds
    870sqft
    Condominium
    Built in 2002
    -- sqft lot
    $287,100 Zestimate®
    $287/sqft
    $2,325 Estimated rent

    Home value

    $287,100

    $273,000 - $301,000

    $2,325/mo

    Zestimate® history
    Loading
    Loading...

    Owner options

    List your home for rent

    $2,325/mo

    Rent Zestimate®

    Find your next renter with Zillow Rental Manager. Plus, with online applications, you can quickly screen prospective tenants – for free.

    Learn more

    $2,325/mo

    Rent Zestimate®

    Refinance and save

    $1,344/mo

    Est. payment

    Refinancing to a lower rate could help reduce your monthly payments and save thousands over the life of the loan.

    See today's rates

    $1,344/mo

    Est. payment

    Explore your selling options

    Work with a Zillow partner agent

    Leverage their expertise and Zillow's premium Showcase listings to get your home seen by more buyers.

    Get started

    List with your own agent

    Get your home in front of millions of buyers by listing it on Zillow.

    Learn how to do it

    Sell it yourself

    Take full control of how buyers see your home on Zillow by listing For Sale by Owner (FSBO).

    List your home

    What's special

    Gas fireplaceUtility roomAuto openerPet-friendly communityAmple cabinetsMajor commuting routesLaminate flooring
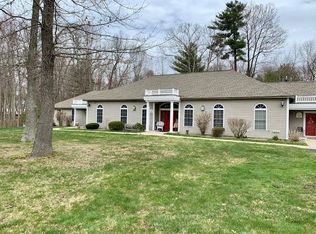
    NEW PRICE! Well-maintained 1 bedroom unit at Lamplighter Estates offering easy one-level living featuring an updated heating system, central A/C, and laminate flooring throughout. Enjoy not having to shovel, maintain the yard or the exterior in this well-run 62+ association. Peace of mind comes from the hardwired medical emergency alert system installed throughout the unit. Nice sized kitchen with lots of counter space & ample cabinets, dishwasher, and breakfast bar. The open-concept living area flows nicely into the living/dining area with soaring vaulted & tray ceilings. Cozy living room area with laminate flooring, a gas fireplace, and large windows for great natural light. Large primary bedroom and full bathroom. The utility room with the washer & dryer also provides additional storage space. Deeded 1 car garage with auto opener, built-in shelving, and a closet for even more storage. Pet-friendly community, dogs must be 30 lbs or under. Close to the MA border, major commuting routes, plus local shopping and amenities in nearby Epping or Plaistow. Reach out to schedule a showing today!

    Zillow last checked:

    Listing updated:

    Listed by:

    Megan Higgins Croteau,

    KW Coastal and Lakes & Mountains Realty 603-610-8500

    Bought with:

    Lisa Major

    Keller Williams Realty Metro-Londonderry

    Source: PrimeMLS,MLS#: 4953808MLS Logo

    Facts & features

    Interior

    Bedrooms & bathrooms
    • Bedrooms: 1
    • Bathrooms: 1
    • 3/4 bathrooms: 1
    Heating
    • Propane, Forced Air
    Cooling
    • Central Air
    Appliances
    • Included: Dishwasher, Dryer, Gas Range, Refrigerator, Washer, Propane Water Heater
    • Laundry: Laundry Hook-ups, 1st Floor Laundry
    Features
    • Central Vacuum, Dining Area, Kitchen/Dining, Living/Dining, Natural Light, Vaulted Ceiling(s)
    • Flooring: Laminate
    • Has basement: No
    • Has fireplace: Yes
    • Fireplace features: Gas
    Interior area
    • Total structure area: 870
    • Total interior livable area: 870 sqft
    • Finished area above ground: 870
    • Finished area below ground: 0

    Property

    Parking
    • Total spaces: 1
    • Parking features: Paved, Auto Open, Finished, Assigned, Driveway, Garage, Detached
    • Garage spaces: 1
    • Has uncovered spaces: Yes
    Accessibility
    • Accessibility features: 1st Floor 3/4 Bathroom, 1st Floor Bedroom, 1st Floor Hrd Surfce Flr, Hard Surface Flooring, One-Level Home, 1st Floor Laundry
    Features
    • Levels: One
    • Stories: 1
    Lot
    • Features: Condo Development, Landscaped
    Details
    • Parcel number: KNGSM000U8B000001L000002
    • Zoning description: RRAQ R

    Construction

    Type & style
    • Home type: Condo
    • Architectural style: Contemporary
    • Property subtype: Condominium
    Materials
    • Wood Frame, Vinyl Siding
    • Foundation: Concrete Slab
    • Roof: Shingle
    Condition
    • New construction: No
    • Year built: 2002

    Utilities & green energy

    • Electric: Circuit Breakers
    • Sewer: Community, Septic Tank
    • Utilities for property: Cable Available

    Community & neighborhood

    Location
    • Region: Kingston
    • Subdivision: Lamplighter Estates

    HOA & financial

    Other financial information
    • Additional fee information: Fee: $300

    Other

    Other facts
    • Road surface type: Paved

    Price history

    DateEventPrice
    7/28/2023Sold$250,000$287/sqft
    Source: PrimeMLS #4953808 Report a problem
    7/5/2023Price change$250,000-7.4%$287/sqft
    Source: PrimeMLS #4953808 Report a problem
    6/28/2023Price change$270,000-1.8%$310/sqft
    Source: PrimeMLS #4953808 Report a problem
    6/14/2023Listed for sale$275,000$316/sqft
    Source: PrimeMLS #4953808 Report a problem
    5/30/2023Contingent$275,000$316/sqft
    Source: PrimeMLS #4953808 Report a problem
    5/23/2023Listed for sale$275,000+115.9%$316/sqft
    Source: PrimeMLS #4953808 Report a problem
    7/31/2017Sold$127,400-15.1%$146/sqft
    Source: PrimeMLS #4642127 Report a problem
    12/21/2009Sold$150,000$172/sqft
    Source: Public Record Report a problem

    Public tax history

    YearProperty taxesTax assessment
    2024$4,139 +5.3%$249,200
    2023$3,932 +44.3%$249,200 +107.7%
    2022$2,725 +3.7%$120,000 -4.7%
    2020$2,629 -5.1%$125,900
    2019$2,770 +4.6%$125,900
    2018$2,649 -11.7%$125,900 +8.2%
    2017$3,001 +1.1%$116,400
    2016$2,968 -2.1%$116,400 -0.4%
    2015$3,032 +2.8%$116,900
    2014$2,948 +3.9%$116,900
    2013$2,838 -5.6%$116,900 -15.8%
    2012$3,006 +4.4%$138,900
    2011$2,878 +1.7%$138,900
    2010$2,831 -2.7%$138,900
    2008$2,911 -2.2%$138,900 -5.3%
    2006$2,975 $146,700

    Find assessor info on the county website

    Neighborhood: 03848

    Nearby schools

    GreatSchools rating
    Schools provided by the listing agent
    • Elementary: Daniel J. Bakie School
    • Middle: Sanborn Regional Middle School
    • High: Sanborn Regional High School
    • District: Sanborn Regional

    Source: PrimeMLS. This data may not be complete. We recommend contacting the local school district to confirm school assignments for this home.

    Get a cash offer in 3 minutes
    Find out how much your home could sell for in as little as 3 minutes with a no-obligation cash offer.
    Estimated market value
    $287,100
    Get a cash offer in 3 minutes
    Find out how much your home could sell for in as little as 3 minutes with a no-obligation cash offer.
    Estimated market value
    $287,100