Skip main navigation
Off market
  • $8,642,600

    2 Larch Dr, Atherton, CA 94027

    5beds
    4,500sqft
    Single Family Residence
    Built in ----
    -- sqft lot
    $8,642,600 Zestimate®
    $1,921/sqft
    $10,231 Estimated rent

    Home value

    $8,642,600

    $7.26M - $10.37M

    $10,231/mo

    Zestimate® history
    Loading
    Loading...

    Owner options

    List your home for rent

    $10,231/mo

    Rent Zestimate®

    Find your next renter with Zillow Rental Manager. Plus, with online applications, you can quickly screen prospective tenants – for free.

    Learn more

    $10,231/mo

    Rent Zestimate®

    Refinance and save

    $54,916/mo

    Est. payment

    Refinancing to a lower rate could help reduce your monthly payments and save thousands over the life of the loan.

    See today's rates

    $54,916/mo

    Est. payment

    Explore your selling options

    Work with a Zillow partner agent

    Leverage their expertise and Zillow's premium Showcase listings to get your home seen by more buyers.

    Get started

    List with your own agent

    Get your home in front of millions of buyers by listing it on Zillow.

    Learn how to do it

    Sell it yourself

    Take full control of how buyers see your home on Zillow by listing For Sale by Owner (FSBO).

    List your home

    What's special

    Pool houseFitness roomMature oaksQuiet cul de sacCustom cabinetryRolling lawnLarge windows

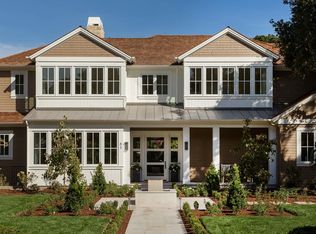
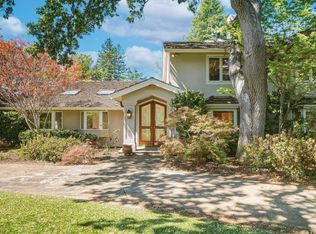
    Located in desirable central Lindenwood neighborhood of Atherton, on a quiet cul de sac, this estate home has been in the same family for over 60 years. This historic home, which sits on one acre of manicured grounds, has been meticulously renovated and remodeled. The main house is 4500 square feet, two stories, consisting of 5 bedrooms, and 3 bathrooms spread out in a traditional floor plan with separate living room, dining room, family room, and office with custom built in desk with drawers. Large windows and patio doors make these rooms very sunny, and there are also two large, brick wood burning fireplaces. The remodeled kitchen includes quartz counters and custom cabinetry. The three bathrooms are also remodeled, and one includes a Jacuzzi bathtub. The home includes central heating, air conditioning, and security system. Set on a one acre lot with mature oaks, the backyard is designed by famous landscape architect Thomas Church, and is gorgeous! The magnificent back yard is fully fenced, and includes a beautiful rolling lawn, large 50 foot swimming pool with brick deck, two redwood decks with changing rooms, and a large, 590 Sq. Ft. pool house for entertaining (that also includes a kitchen, bathroom, large brick wood burning fireplace, and storage). The pool house can also be set up as a fitness room. The owner pays for water, gardener, and pool maintenance, and renter is responsible for all other utilities. There is also a three car garage with two EV outlets for chargers, extra storage, and a separate, large workshop. The home is located in the Award Winning Menlo Park City School District, and is close to top private schools as well. It offers easy access to freeways, downtown Menlo Park and Palo Alto, and Stanford University. The rent is $24,000/month for a 2-year lease. Available Mid-July (or early July possible). A security deposit of $24,000 is due at lease signing, and first month's rent is due two weeks prior to occupancy date. No smoking please. And while we prefer no pets, we could consider one small pet (cat or dog). Agents should not contact to solicit listing. The home is not for sale. Please email with questions. Additional pictures, video, and/or tour for qualified candidates available upon request. 2 YEAR TERM desired Earlier availability may be an option

    This property is off market, which means it's not currently listed for sale or rent on Zillow. This may be different from what's available on other websites or public sources.

    Zillow last checked:

    Listing updated:

    Source: Zillow Rentals

    Facts & features

    Interior

    Bedrooms & bathrooms
    • Bedrooms: 5
    • Bathrooms: 3
    • Full bathrooms: 3
    Rooms
    • Room types: Breakfast Nook, Dining Room, Family Room, Master Bath, Office, Recreation Room, Workshop
    Heating
    • Forced Air, Fireplace
    Cooling
    • Air Conditioner, Central Air, Ceiling Fan
    Appliances
    • Included: Dishwasher, Disposal, Dryer, Freezer, Microwave, Oven, Range Oven, Refrigerator, Trash Compactor, Washer
    • Laundry: In Unit
    Features
    • Ceiling Fan(s), Storage
    • Flooring: Hardwood
    • Windows: Skylight(s)
    • Has fireplace: Yes
    Interior area
    • Total interior livable area: 4,500 sqft

    Property

    Parking
    • Parking features: Detached, Off Street
    • Details: Contact manager
    Features
    • Exterior features: Balcony, Bicycle storage, Electric Vehicle Charging Station, Garden, Guest parking, Heating system: Forced Air, High-speed Internet Ready, Lawn, Living room, Sprinkler System, Vintage, Water included in rent, quartz countertops
    • Has private pool: Yes
    • Spa features: Jetted Bathtub
    • Fencing: Fenced Yard
    Details
    • Parcel number: 061072090

    Construction

    Type & style
    • Home type: SingleFamily
    • Property subtype: Single Family Residence

    Utilities & green energy

    • Utilities for property: Cable Available, Water

    Community & HOA

    Community
    • Features: Clubhouse
    • Security: Security System
    • Deposit fee: $24,000
    HOA
    • Amenities included: Pool
    Location
    • Region: Atherton

    Financial & listing details

    • Price per square foot: $1,921/sqft
    • Tax assessed value: $3,523,230
    • Annual tax amount: $41,478
    • Date on market: 5/5/2025
    • Date available: 07/16/2025
    • Lease term: 1 Year

    Price history

    DateEventPrice
    5/27/2025Listing removed$24,000$5/sqft
    Source: Zillow Rentals Report a problem
    5/5/2025Listed for rent$24,000$5/sqft
    Source: Zillow Rentals Report a problem
    6/6/2024Listing removed--
    Source: Zillow Rentals Report a problem
    5/30/2024Price change$24,000-7.7%$5/sqft
    Source: Zillow Rentals Report a problem
    5/15/2024Listed for rent$26,000$6/sqft
    Source: Zillow Rentals Report a problem
    3/1/2011Sold$2,750,000$611/sqft
    Source: Public Record Report a problem

    Public tax history

    YearProperty taxesTax assessment
    2025$41,478 +2.8%$3,523,230 +2%
    2024$40,334 +2%$3,454,148 +2%
    2023$39,534 +2.4%$3,386,420 +2%
    2022$38,589 +2%$3,320,020 +2%
    2021$37,824 +0.9%$3,254,923 +1%
    2020$37,497 +1.2%$3,221,549 +2%
    2019$37,043 +2.5%$3,158,382 +2%
    2018$36,126 -0.6%$3,096,454 +2%
    2017$36,339 +2.6%$3,035,741 +2%
    2016$35,419 +2.9%$2,976,217 +1.5%
    2015$34,425 $2,931,513 +2%
    2014$34,425 $2,874,089 +0.5%
    2013-- $2,861,100 +2%
    2012-- $2,805,000
    2011-- $2,805,000 +929.2%
    2010-- $272,541 -0.2%
    2009-- $273,190 +2%
    2008-- $267,834 +2%
    2007-- $262,584 +2%
    2006-- $257,436
    2005-- $257,436 +4%
    2004-- $247,441 +1.9%
    2003-- $242,907 +2%
    2002-- $238,145 +2%
    2001-- $233,477 +2%
    2000-- $228,900
    Find assessor info on the county website

    Neighborhood: 94027

    Nearby schools

    GreatSchools rating
    Get a cash offer in 3 minutes
    Find out how much your home could sell for in as little as 3 minutes with a no-obligation cash offer.
    Estimated market value
    $8,642,600
    Get a cash offer in 3 minutes
    Find out how much your home could sell for in as little as 3 minutes with a no-obligation cash offer.
    Estimated market value
    $8,642,600