Skip main navigation
Closed
  • Listed by: Simply Sell Realty
    Bought with: Kara and Co - Real Broker NH,LLC
    $425,000

    2 Larch Street #13, Goffstown, NH 03045

    2beds
    1,754sqft
    Condominium, Townhouse
    Built in 2007
    -- sqft lot
    $427,600 Zestimate®
    $242/sqft
    $2,312 Estimated rent

    Home value

    $427,600

    $398,000 - $462,000

    $2,312/mo

    Zestimate® history
    Loading
    Loading...

    Owner options

    List your home for rent

    $2,312/mo

    Rent Zestimate®

    Find your next renter with Zillow Rental Manager. Plus, with online applications, you can quickly screen prospective tenants – for free.

    Learn more

    $2,312/mo

    Rent Zestimate®

    Refinance and save

    $2,332/mo

    Est. payment

    Refinancing to a lower rate could help reduce your monthly payments and save thousands over the life of the loan.

    See today's rates

    $2,332/mo

    Est. payment

    Explore your selling options

    Work with a Zillow partner agent

    Leverage their expertise and Zillow's premium Showcase listings to get your home seen by more buyers.

    Get started

    List with your own agent

    Get your home in front of millions of buyers by listing it on Zillow.

    Learn how to do it

    Sell it yourself

    Take full control of how buyers see your home on Zillow by listing For Sale by Owner (FSBO).

    List your home

    What's special

    New refrigeratorPeaceful tree-lined backyardBright spacious homeBeautifully landscaped groundsCentral air conditioningLaundry closetExcellent storage throughout
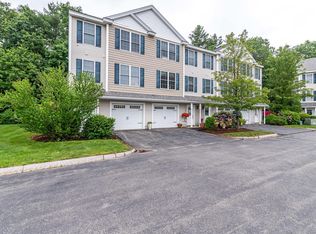
    Immaculately maintained and truly move-in ready, this pristine end-unit townhouse in the pet-friendly Village of Crosswinds offers comfort, privacy, and convenience in one of Goffstown’s most desirable settings - less than 10 minutes from downtown Manchester. Tucked away on a cul-de-sac, the community provides beautifully landscaped grounds and easy access to shopping, gyms, parks, Goffstown Rail Trail, and the scenic Piscataquog River. This bright, spacious home stands out for its exceptional privacy and seamless indoor-outdoor living. Slider doors on both the ground and main levels lead to a patio and a newer deck overlooking a peaceful, tree-lined backyard - ideal for relaxing or entertaining. The ground level welcomes you with a tiled entry from the garage and a versatile den perfect for a home office, guest space, or additional living area. Upstairs, the sun-filled main level features an open-concept living and dining space with a tasteful blend of tile and hardwood floors. The kitchen offers abundant counter space with soft-close drawers and cabinets, a new refrigerator, and room for an eat-in dining setup if desired. A laundry closet and a half bath complete the main level. The top floor includes two generously sized bedrooms, each with its own walk-in closet. The primary suite features vaulted ceilings and connects to a well-appointed dual bathroom. Additional highlights include central air conditioning, natural gas forced hot air heat, public water and sewer, and excellent storage throughout. Open houses Saturday 2/14 from 12-2 and Sunday 2/15 from 1-3.

    Zillow last checked:

    Listing updated:

    Listed by:

    Lisa Berry,

    Simply Sell Realty Phone:978-315-0300

    Bought with:

    Kyle P Cavanaugh

    Kara and Co - Real Broker NH,LLC

    Source: PrimeMLS,MLS#: 5075639MLS Logo

    Facts & features

    Interior

    Bedrooms & bathrooms
    • Bedrooms: 2
    • Bathrooms: 2
    • Full bathrooms: 1
    • 1/2 bathrooms: 1
    Heating
    • Natural Gas, Forced Air
    Cooling
    • Central Air
    Appliances
    • Included: Dishwasher, Disposal, Dryer, Microwave, Gas Range, Refrigerator, Washer, Natural Gas Water Heater
    • Laundry: 1st Floor Laundry
    Features
    • Ceiling Fan(s), Kitchen/Dining, Kitchen/Living, Primary BR w/ BA, Natural Light, Vaulted Ceiling(s), Walk-In Closet(s)
    • Flooring: Carpet, Tile, Wood
    • Windows: Blinds, Screens
    • Basement: Daylight,Finished,Full,Walkout,Interior Access,Interior Entry
    Interior area
    • Total structure area: 1,754
    • Total interior livable area: 1,754 sqft
    • Finished area above ground: 1,754
    • Finished area below ground: 0

    Property

    Parking
    • Total spaces: 2
    • Parking features: Paved, Auto Open, Direct Entry, Finished, Driveway, Garage, Parking Spaces 2, Visitor, Attached
    • Garage spaces: 1
    • Has uncovered spaces: Yes
    Accessibility
    • Accessibility features: Low Pile Carpet
    Features
    • Levels: 3
    • Stories: 3
    • Patio & porch: Patio, Porch
    • Exterior features: Deck
    • Has view: Yes
    Lot
    • Features: Condo Development, Country Setting, Landscaped, Level, Trail/Near Trail, Views, Wooded, Near Shopping, Neighborhood, Near School(s)
    Details
    • Zoning description: R2

    Construction

    Type & style
    • Home type: Townhouse
    • Property subtype: Condominium, Townhouse
    Materials
    • Wood Frame, Vinyl Siding
    • Foundation: Concrete
    • Roof: Architectural Shingle
    Condition
    • New construction: No
    • Year built: 2007

    Utilities & green energy

    • Electric: Circuit Breakers
    • Sewer: Public Sewer
    • Utilities for property: Cable, Fiber Optic Internt Avail

    Community & neighborhood

    Security
    • Security features: Carbon Monoxide Detector(s), Hardwired Smoke Detector
    Location
    • Region: Goffstown

    HOA & financial

    Other financial information
    • Additional fee information: Fee: $350

    Other

    Other facts
    • Road surface type: Paved

    Price history

    DateEventPrice
    3/23/2026Sold$425,000+1.2%$242/sqft
    Source: PrimeMLS #5075639 Report a problem
    3/18/2026Pending sale$419,900$239/sqft
    Source: PrimeMLS #5075639 Report a problem
    2/21/2026Contingent$419,900$239/sqft
    Source: PrimeMLS #5075639 Report a problem
    2/4/2026Listed for sale$419,900+83%$239/sqft
    Source: PrimeMLS #5075639 Report a problem
    6/15/2018Sold$229,400-0.2%$131/sqft
    Source: PrimeMLS #4684907 Report a problem
    4/16/2018Pending sale$229,900$131/sqft
    Source: CENTURY 21 Circa 72, Inc. #4684907 Report a problem
    4/9/2018Listed for sale$229,900$131/sqft
    Source: Century 21 Circa 72 Inc. #4684907 Report a problem

    Public tax history

    Tax history is unavailable.

    Neighborhood: Pinardville

    Nearby schools

    GreatSchools rating
    Schools provided by the listing agent
    • Elementary: Bartlett Elementary
    • Middle: Mountain View Middle School
    • High: Goffstown High School
    • District: Goffstown Sch Dsct SAU #19

    Source: PrimeMLS. This data may not be complete. We recommend contacting the local school district to confirm school assignments for this home.

    Get a cash offer in 3 minutes
    Find out how much your home could sell for in as little as 3 minutes with a no-obligation cash offer.
    Estimated market value
    $427,600
    Get a cash offer in 3 minutes
    Find out how much your home could sell for in as little as 3 minutes with a no-obligation cash offer.
    Estimated market value
    $427,600