Spacious 5-Bedroom Home in The Ridge Gated Community. Welcome to The Ridge, Oroville’s premiere gated and private community located in the East Foothills, where luxury meets convenience with owned solar. This stunning two-story home offers 2,852 sq ft of thoughtfully designed living space, featuring 5 spacious bedrooms and 3 full bathrooms. All bedrooms are located upstairs, providing added privacy, with the exception of one bedroom or office conveniently located on the main floor. The laundry room is also upstairs, adding to the ease of everyday living. The open floor plan flows seamlessly, perfect for hosting gatherings or simply enjoying day-to-day life. The chef’s kitchen showcases elegant two-tone cabinets and high-end finishes, designed for both function and style. Owned solar panels make this home energy-efficient and cost-effective. Set on a spacious lot within this gated community, residents enjoy exclusive access to luxurious amenities, including a private park where kids can play safely. Just minutes 12 minutes from Oroville Hospital, downtown, and 2 miles away from Lake Oroville, this home offers the perfect balance of a peaceful retreat with close proximity to all the essentials. Come and experience this incredible floor plan firsthand – a home designed for modern living in an exceptional community. Call your realtor today for a tour.
Sold for $550,000
Listed by: LPT Realty, Inc. • Tara Iorg • Contact: 530-321-3240
Bought with: North State Real Estate
$550,000
2 Lariat Loop, Oroville, CA 95966
5beds
2,852sqft
Single Family Residence
Built in 2025
0.38 Acres Lot
$535,900 Zestimate®
$193/sqft
$3,370 Estimated rent
Home value
$535,900
$477,000 - $606,000
$3,370/mo
Zestimate® history
Owner options
List your home for rent
$3,370/mo
Rent Zestimate®
Find your next renter with Zillow Rental Manager. Plus, with online applications, you can quickly screen prospective tenants – for free.
$3,370/mo
Rent Zestimate®
Refinance and save
$3,591/mo
Est. payment
Refinancing to a lower rate could help reduce your monthly payments and save thousands over the life of the loan.
$3,591/mo
Est. payment
Explore your selling options
Work with a Zillow partner agent
Leverage their expertise and Zillow's premium Showcase listings to get your home seen by more buyers.
Get startedList with your own agent
Get your home in front of millions of buyers by listing it on Zillow.
Learn how to do itSell it yourself
Take full control of how buyers see your home on Zillow by listing For Sale by Owner (FSBO).
List your homeWhat's special
Stunning two-story homeThoughtfully designed living spaceElegant two-tone cabinetsOpen floor planHigh-end finishesSpacious bedroomsPrivate park
Zillow last checked:
Listing updated:
Listed by:
Tara Iorg DRE #01408937 530-321-3240,
LPT Realty, Inc.
Bought with:
Mike Hill, DRE #01305946
North State Real Estate
Source: CRMLS,MLS#: OR25032697 Originating MLS: California Regional MLS
Originating MLS: California Regional MLSFacts & features
Interior
Bedrooms & bathrooms
- Bedrooms: 5
- Bathrooms: 3
- Full bathrooms: 3
- Main level bathrooms: 3
- Main level bedrooms: 3
Rooms
- Room types: Entry/Foyer, Family Room, Kitchen, Laundry, Primary Bathroom, Primary Bedroom
Primary bedroom
- Features: Main Level Primary
Primary bedroom
- Features: Primary Suite
Primary bedroom
- Features: Multiple Primary Suites
Bathroom
- Features: Bathroom Exhaust Fan, Bathtub, Closet, Dual Sinks, Full Bath on Main Level, Separate Shower, Tub Shower
Kitchen
- Features: Galley Kitchen
Kitchen
- Features: Kitchen/Family Room Combo, Self-closing Cabinet Doors, Self-closing Drawers, Solid Surface Counters, Walk-In Pantry
Heating
- Central, Solar
Cooling
- Central Air
Appliances
- Included: Dishwasher, Electric Range, Disposal
- Laundry: Inside, Laundry Room
Features
- Breakfast Bar, Breakfast Area, High Ceilings, In-Law Floorplan, Open Floorplan, Pantry, Solid Surface Counters, Galley Kitchen, Main Level Primary, Multiple Primary Suites, Primary Suite
- Flooring: Wood
- Doors: Sliding Doors
- Has fireplace: Yes
- Fireplace features: Family Room
- Common walls with other units/homes: No Common Walls
Interior area
- Total interior livable area: 2,852 sqft
Property
Parking
- Total spaces: 3
- Parking features: Driveway, RV Potential, RV Access/Parking, Garage Faces Side
- Attached garage spaces: 3
Accessibility
- Accessibility features: Safe Emergency Egress from Home
Features
- Levels: Two
- Stories: 2
- Entry location: 1
- Patio & porch: Concrete, Covered, Front Porch, Patio, Porch
- Pool features: None
- Fencing: New Condition
- Has view: Yes
- View description: City Lights, Coastline, Hills, Mountain(s)
- Has water view: Yes
- Water view: Coastline
Lot
- Size: 0.38 Acres
- Features: 0-1 Unit/Acre
Details
- Parcel number: 069640037000
- Special conditions: Standard
- Horse amenities: Riding Trail
Construction
Type & style
- Home type: SingleFamily
- Architectural style: Modern
- Property subtype: Single Family Residence
Materials
- Roof: Composition
Condition
- New construction: Yes
- Year built: 2025
Utilities & green energy
- Sewer: Public Sewer
- Water: Public
Community & HOA
Community
- Features: Biking, Foothills, Fishing, Hiking, Horse Trails, Lake, Park, Suburban
HOA
- Has HOA: Yes
- Amenities included: Sport Court, Maintenance Grounds, Other Courts, Security
- HOA fee: $130 monthly
- HOA name: Hignell
- HOA phone: 530-894-0404
Location
- Region: Oroville
Financial & listing details
- Price per square foot: $193/sqft
- Tax assessed value: $56,285
- Annual tax amount: $615
- Date on market: 2/12/2025
- Cumulative days on market: 315 days
- Listing terms: Submit
Price history
| Date | Event | Price |
|---|---|---|
| 10/22/2025 | Sold | $550,000-6.7%$193/sqft |
Source:  CRMLS #OR25032697 Report a problem CRMLS #OR25032697 Report a problem | ||
| 9/13/2025 | Contingent | $589,500$207/sqft |
Source: CRMLS #OR25032697 Report a problem | ||
| 6/30/2025 | Price change | $589,500-7.8%$207/sqft |
Source: CRMLS #OR25032697 Report a problem | ||
| 5/29/2025 | Price change | $639,500-1.5%$224/sqft |
Source: CRMLS #OR25032697 Report a problem | ||
| 3/1/2025 | Price change | $649,500-6.5%$228/sqft |
Source: CRMLS #OR25032697 Report a problem | ||
| 2/13/2025 | Listed for sale | $694,500-0.8%$244/sqft |
Source: CRMLS #OR25032697 Report a problem | ||
| 8/27/2024 | Listing removed | $699,900$245/sqft |
Source: MetroList Services of CA #224088093 Report a problem | ||
| 8/9/2024 | Listed for sale | $699,900$245/sqft |
Source: MetroList Services of CA #224088093 Report a problem | ||
Public tax history
| Year | Property taxes | Tax assessment |
|---|---|---|
| 2025 | $615 -49.2% | $56,285 +2% |
| 2024 | $1,209 +101.3% | $55,182 +2% |
| 2023 | $600 +3.3% | $54,100 +2% |
| 2022 | $581 +114.1% | $53,040 +117.7% |
| 2021 | $271 -0.1% | $24,363 +1% |
| 2020 | $272 +1.5% | $24,114 +2% |
| 2019 | $267 +1.2% | $23,642 +2% |
| 2018 | $264 | $23,179 +2% |
| 2017 | -- | $22,725 +2% |
| 2016 | -- | $22,280 +1.5% |
| 2015 | -- | $21,946 +2% |
| 2014 | -- | $21,517 +0.5% |
| 2013 | -- | $21,420 -30.5% |
| 2012 | -- | $30,830 +2.8% |
| 2011 | -- | $30,000 -25% |
| 2010 | -- | $40,000 |
| 2009 | -- | $40,000 -41.6% |
| 2008 | -- | $68,507 +2% |
| 2007 | -- | $67,164 |
Find assessor info on the county website
Neighborhood: 95966
Nearby homes
- $560,0003 bd3 ba2.3k sqft4 Lariat Loop, Oroville, CA 95966Sold
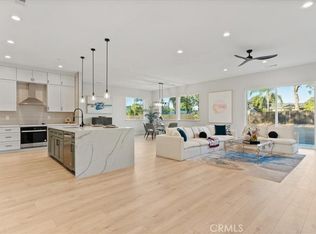
- $555,0004 bd2 ba2.7k sqft2 Lariat Loop, Oroville, CA 95966Sold
- $265,0002 bd2 ba1.1k sqft24 Sorrel Ct, Oroville, CA 95966Sold
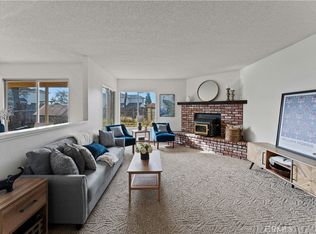
- $21,946-- bd-- ba-- sqftThunder Rock Rd, OROVILLE, CA --Off Market
- $519,0003 bd3 ba2.1k sqft1 Thunder Rock Ct, Oroville, CA 95966For Sale
- $451,5004 bd3 ba2k sqft28 Sorrel Ct, Oroville, CA 95966Off Market
- $377,0003 bd2 ba2k sqft18 Sorrel Ct, Oroville, CA 95966Off Market
- $565,0005 bd4 ba2.7k sqft3 Thunder Rock Ct, Oroville, CA 95966Sold
Nearby schools
GreatSchools rating
- 5/10Ophir Elementary SchoolGrades: K-5Distance: 1.4 mi
- 5/10Ishi Hills Middle SchoolGrades: 6-8Distance: 3.1 mi
- 4/10Las Plumas High SchoolGrades: 9-12Distance: 4 mi


Get pre-qualified for a loan
At Zillow Home Loans, we can pre-qualify you in as little as 5 minutes with no impact to your credit score.An equal housing lender. NMLS #10287.
Sell for more on Zillow
Get a Zillow Showcase℠ listing at no additional cost and you could sell for .
$535,900
2% more
+$10,718
With Zillow Showcase(estimated)
$546,618
- California
- Butte County
- Oroville
- 95966
- 2 Lariat Loop
Nearby cities
Nearby zip codes
Other Oroville Topics
