Skip main navigation
Off market
Street View
  • $2,092,300

    2 Larkspur Ln, Newtown, PA 18940

    4beds
    4,712sqft
    SingleFamily
    Built in 1997
    2.98 Acres Lot
    $2,092,300 Zestimate®
    $444/sqft
    $7,919 Estimated rent

    Home value

    $2,092,300

    $1.92M - $2.28M

    $7,919/mo

    Zestimate® history
    Loading
    Loading...

    Owner options

    List your home for rent

    $7,919/mo

    Rent Zestimate®

    Find your next renter with Zillow Rental Manager. Plus, with online applications, you can quickly screen prospective tenants – for free.

    Learn more

    $7,919/mo

    Rent Zestimate®

    Refinance and save

    $13,156/mo

    Est. payment

    Refinancing to a lower rate could help reduce your monthly payments and save thousands over the life of the loan.

    See today's rates

    $13,156/mo

    Est. payment

    Explore your selling options

    Work with a Zillow partner agent

    Leverage their expertise and Zillow's premium Showcase listings to get your home seen by more buyers.

    Get started

    List with your own agent

    Get your home in front of millions of buyers by listing it on Zillow.

    Learn how to do it

    Sell it yourself

    Take full control of how buyers see your home on Zillow by listing For Sale by Owner (FSBO).

    List your home

    What's special

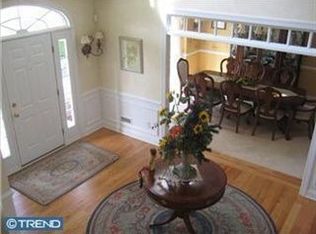
    Introducing this magnificently crafted, four bedroom, five and one half bathroom estate property located in the sought after upscale community of Longmeadow, Upper Makefield Township, PA! Majestically set on 2.98 acres, the current owners have filled this charming home with an uncompromising level of quality, custom finishes and attention to detail that is rarely seen at this price point. Extensive interior & exterior upgrades/remodeling were completed by Worthington Custom Builders. Enter the 2-story foyer through a custom wood front door with antique locking mechanism. The foyer has a "butterfly" style staircase and is flanked on the left by the 1st floor study w/ custom built-ins and on the right by a formal living room with fireplace. The formal dining room is light drenched and offers long rear views. The side porch is accessed from the LR and is a great place to have coffee or wine and enjoy a quiet moment. Perhaps the most enjoyed area of any home is the kitchen and great room areas. Without exception, this Larkspur Lane property offers plenty of memorable moments. The Kitchen was designed by Paradise Custom Kitchens and features Calcutta Gold marble countertops, extra-large farmhouse sink, in-cabinet & under-counter lighting, Wolf cooktop & double ovens, Subzero refrigerator, Bosh dishwasher and Grohe fixtures. The adjacent breakfast/dining area has a separate bar area w/ Subzero wine cooler, bar sink and custom cabinets. The kitchen opens directly to the great room with walls of windows, fireplace and back staircase leading to the 2nd level. The main floor laundry room which has been completely remodeled & powder room complete the 1st fl00r. Upstairs is the master suite including a sitting room and new master bathroom featuring Carrera marble counters, shower & floor, claw foot bathtub, custom cabinets and Grohe fixtures. A built-in desk & work area plus three en suite bedrooms, all with new custom bathrooms and large bonus room off the 4th BR complete the 2nd level. Below is a new daylight/walkout finished basement w/ wood flooring, surround sound system, fitness room with rubber floor & full bathroom. Other upgrades include new exterior Hardie plank siding & stone, new $50K roof, new Weathershield windows throughout house, exterior AZEK trim & custom wood shutters, Trex decking, new top of the line water treatment system & 20KW full home Generac generator with load shedding device. Tremendous commuting location to NJ & NYC! Council Rock Schools!

    This property is off market, which means it's not currently listed for sale or rent on Zillow. This may be different from what's available on other websites or public sources.

    Facts & features

    Interior

    Bedrooms & bathrooms
    • Bedrooms: 4
    • Bathrooms: 6
    • Full bathrooms: 5
    • 1/2 bathrooms: 1
    Heating
    • Forced air, Gas
    Cooling
    • Central
    Appliances
    • Included: Dishwasher, Microwave, Range / Oven, Refrigerator
    Features
    • Master Bath(s), Wet/Dry Bar, Central Vacuum, CeilngFan(s), Water Treat System, Dining Area, Kitchen - Island, Butlers Pantry, Air Filter System, Stall Shower
    • Has fireplace: Yes
    • Fireplace features: wood stove
    Interior area
    • Total interior livable area: 4,712 sqft

    Property

    Parking
    • Parking features: Garage - Attached
    Features
    • Exterior features: Wood
    Lot
    • Size: 2.98 Acres
    Details
    • Parcel number: 47009033003

    Construction

    Type & style
    • Home type: SingleFamily
    Materials
    • Frame
    Condition
    • Year built: 1997

    Community & neighborhood

    Location
    • Region: Newtown

    HOA & financial

    HOA
    • Has HOA: Yes
    • HOA fee: $67 monthly

    Other

    Other facts
    • Appliances: Cooktop, Oven - Wall, Oven - Double, Oven - Self Cleaning
    • Heating YN: Y
    • Property Type: Residential
    • Bathrooms Half: 1
    • Ownership Interest: Fee Simple
    • Structure Type: Detached
    • Interior Features: Master Bath(s), Wet/Dry Bar, Central Vacuum, CeilngFan(s), Water Treat System, Dining Area, Kitchen - Island, Butlers Pantry, Air Filter System, Stall Shower
    • HOA Fee Freq: Annually
    • Bathrooms Full: 5
    • Construction Materials: Stone, Other
    • Tax Lot: 033-003
    • Above Grade Fin SQFT: 4712
    • Standard Status: Active
    • Type of Parking: Driveway, Other
    • Pool: No Pool
    • Garage Features: Garage Door Opener, Inside Access, Oversized
    • Total SQFT Source: Assessor
    • Tax Annual Amount: 17012.0

    Price history

    DateEventPrice
    11/30/2018Sold$1,250,000-3.8%$265/sqft
    Source: Public Record Report a problem
    10/29/2018Pending sale$1,299,000$276/sqft
    Source: Coldwell Banker Hearthside #1009947470 Report a problem
    10/20/2018Price change$1,299,000-3.7%$276/sqft
    Source: Coldwell Banker Hearthside #1009947470 Report a problem
    9/15/2018Price change$1,349,500-3.5%$286/sqft
    Source: Coldwell Banker Hearthside #1002241830 Report a problem
    8/14/2018Listed for sale$1,399,000+20.6%$297/sqft
    Source: CB Hearthside-Regional Sales #1002241830 Report a problem
    1/14/2008Sold$1,160,000+24.1%$246/sqft
    Source: Public Record Report a problem
    6/11/2002Sold$935,000+23%$198/sqft
    Source: Public Record Report a problem
    8/6/1998Sold$760,000+42.1%$161/sqft
    Source: Public Record Report a problem
    9/19/1997Sold$535,000$114/sqft
    Source: Public Record Report a problem

    Public tax history

    YearProperty taxesTax assessment
    2025$19,090 $109,290
    2024$19,090 +5%$109,290
    2023$18,182 +0.5%$109,290
    2022$18,088 +1.4%$109,290
    2021$17,844 +2.5%$109,290
    2020$17,416 +4.3%$109,290
    2018$16,695 +1.3%$109,290
    2017$16,483 $109,290
    2016$16,483 $109,290
    2015-- $109,290
    2014-- $109,290
    2013-- $109,290
    2012-- $109,290
    2011-- $109,290
    2010-- $109,290
    2009-- $109,290 -18.7%
    2008-- $134,440
    2007-- $134,440
    2006-- $134,440
    2005-- $134,440 +300%
    2004-- $33,610
    2003-- $33,610
    2002-- $33,610
    2000-- $33,610

    Find assessor info on the county website

    Neighborhood: 18940

    Nearby schools

    GreatSchools rating
    Schools provided by the listing agent
    • Elementary: Sol Feinstone
    • Middle: Newtown
    • High: Council Rock High School North
    • District: Council Rock

    Source: The MLS. This data may not be complete. We recommend contacting the local school district to confirm school assignments for this home.

    Get a cash offer in 3 minutes
    Find out how much your home could sell for in as little as 3 minutes with a no-obligation cash offer.
    Estimated market value
    $2,092,300
    Get a cash offer in 3 minutes
    Find out how much your home could sell for in as little as 3 minutes with a no-obligation cash offer.
    Estimated market value
    $2,092,300