Beautifully sited at end of a long Tabby drive bordered by mature trees & plantings that take advantage of full lagoon & golf view is a 3BR 4.5BA home that was built to perfection in 1994 by area's foremost builder.Exceptional mill work including 10-inch crown moldings & oak flooring throughout,built-in bookcases,cabinetry,& a fabulous chef's kitchen/pantry make this home truly special.Upon entry one is greeted by an overwhelming view of the lagoon,fully stocked & teeming with wildlife, as part of an open plan geared to entertaining & casual living.On the opposite bank is a well-known par 5 green. French doors lead to porch & Pergola for a front row seat to all the action(both animal and human).2 retractable awnings diffuse afternoon summer heat.1st floor incorporates living room,wet bar,family room & kitchen/pantry, 2 en-suite guest rooms,powder room,access to bonus room & full bath.Primary on 2nd floor with views of lagoon & green, en-suite bath,walk-in closets&sitting room.
Sold for $1,586,500
$1,586,500
2 Larkspur Lane, Savannah, GA 31411
3beds
3,280sqft
Single Family Residence
Built in 1994
0.73 Acres Lot
$1,627,700 Zestimate®
$484/sqft
$5,702 Estimated rent
Home value
$1,627,700
$1.48M - $1.79M
$5,702/mo
Zestimate® history
Owner options
List your home for rent
$5,702/mo
Rent Zestimate®
Find your next renter with Zillow Rental Manager. Plus, with online applications, you can quickly screen prospective tenants – for free.
$5,702/mo
Rent Zestimate®
Refinance and save
$10,263/mo
Est. payment
Refinancing to a lower rate could help reduce your monthly payments and save thousands over the life of the loan.
$10,263/mo
Est. payment
Explore your selling options
Work with a Zillow partner agent
Leverage their expertise and Zillow's premium Showcase listings to get your home seen by more buyers.
Get startedList with your own agent
Get your home in front of millions of buyers by listing it on Zillow.
Learn how to do itSell it yourself
Take full control of how buyers see your home on Zillow by listing For Sale by Owner (FSBO).
List your homeWhat's special
Zillow last checked:
Listing updated:
Listed by:
Peter Westley 912-660-5169,
Daniel Ravenel SIR
Bought with:
Peter Westley, 299662
Daniel Ravenel SIR
Emily Trust, 330510
Daniel Ravenel SIR
Source: Hive MLS,MLS#: SA322202
Facts & features
Interior
Bedrooms & bathrooms
- Bedrooms: 3
- Bathrooms: 5
- Full bathrooms: 4
- 1/2 bathrooms: 1
Heating
- Central, Forced Air, Natural Gas
Cooling
- Central Air, Electric, Whole House Fan, Zoned
Appliances
- Included: Some Electric Appliances, Some Gas Appliances, Convection Oven, Cooktop, Dishwasher, Freezer, Gas Water Heater, Microwave, Oven, Plumbed For Ice Maker, Self Cleaning Oven, Dryer, Refrigerator, Water Softener, Washer
- Laundry: Laundry Room, Laundry Tub, Sink, Washer Hookup, Dryer Hookup
Features
- Attic, Built-in Features, Breakfast Area, Bathtub, Ceiling Fan(s), Double Vanity, Entrance Foyer, Gourmet Kitchen, High Ceilings, Jetted Tub, Kitchen Island, Primary Suite, Other, Pantry, Recessed Lighting, Separate Shower, Upper Level Primary, Fireplace, Programmable Thermostat
- Attic: Walk-In
- Number of fireplaces: 1
- Fireplace features: Gas, Living Room, Gas Log
Interior area
- Total interior livable area: 3,280 sqft
Property
Parking
- Total spaces: 2
- Parking features: Attached, Golf Cart Garage, Garage Door Opener, Off Street
- Garage spaces: 2
Features
- Patio & porch: Covered, Patio, Balcony, Terrace, Wrap Around
- Exterior features: Balcony, Irrigation System, Landscape Lights
- Fencing: Invisible
- Has view: Yes
- View description: Golf Course, Lagoon
- Has water view: Yes
- Water view: Lagoon
- Waterfront features: Lagoon
Lot
- Size: 0.73 Acres
- Features: Back Yard, Corner Lot, Garden, Level, Other, Private, Sloped, Sprinkler System, Wooded
- Topography: Sloping
Details
- Additional structures: Other
- Parcel number: 10342A07008
- Zoning: PUD
- Zoning description: Single Family
- Special conditions: Standard
Construction
Type & style
- Home type: SingleFamily
- Architectural style: Traditional
- Property subtype: Single Family Residence
Materials
- Stucco
- Foundation: Raised
- Roof: Asphalt
Condition
- New construction: No
- Year built: 1994
Details
- Builder name: T D Reese
Utilities & green energy
- Sewer: Public Sewer
- Water: Public
- Utilities for property: Cable Available, Underground Utilities
Green energy
- Energy efficient items: Insulation
Community & HOA
Community
- Features: Clubhouse, Dock, Fitness Center, Golf, Gated, Marina, Playground, Park, Sidewalks, Tennis Court(s), Trails/Paths
- Security: Security System, Security Service
- Subdivision: Palmetto/The Landings
HOA
- Has HOA: Yes
- HOA fee: $2,445 annually
- HOA name: The Landings Company
- HOA phone: 912-598-2550
Location
- Region: Savannah
Financial & listing details
- Price per square foot: $484/sqft
- Tax assessed value: $1,221,100
- Annual tax amount: $1,911
- Date on market: 12/24/2025
- Cumulative days on market: 16 days
- Listing agreement: Exclusive Right To Sell
- Listing terms: Cash,Conventional,1031 Exchange
- Inclusions: Alarm-Smoke/Fire, Ceiling Fans, Dryer, Gas Logs, Refrigerator, Security System, Washer, Water Softener
- Ownership type: Homeowner/Owner
- Road surface type: Asphalt
Price history
| Date | Event | Price |
|---|---|---|
| 1/30/2025 | Sold | $1,586,500-0.2%$484/sqft |
Source:  Hive MLS #SA322202 Report a problem Hive MLS #SA322202 Report a problem | ||
| 12/12/2024 | Pending sale | $1,589,000$484/sqft |
Source:  Hive MLS #322202 Report a problem Hive MLS #322202 Report a problem | ||
| 11/26/2024 | Listed for sale | $1,589,000+113%$484/sqft |
Source: Hive MLS #322202 Report a problem | ||
| 5/31/2005 | Sold | $746,000$227/sqft |
Source: Public Record Report a problem | ||
Public tax history
| Year | Property taxes | Tax assessment |
|---|---|---|
| 2025 | $12,644 +6.1% | $488,440 +11.5% |
| 2024 | $11,911 +18.3% | $438,120 +20.2% |
| 2023 | $10,072 +12.5% | $364,520 +35.1% |
| 2022 | $8,951 +14% | $269,800 +20% |
| 2021 | $7,849 +6.2% | $224,840 +8.3% |
| 2020 | $7,390 -12.5% | $207,640 -12% |
| 2019 | $8,449 | $236,080 +2.9% |
| 2018 | $8,449 +2.8% | $229,400 -1.6% |
| 2017 | $8,223 +10.6% | $233,040 +1.2% |
| 2016 | $7,435 -1.6% | $230,240 -2% |
| 2015 | $7,558 -32.8% | $234,840 -0.5% |
| 2014 | $11,255 | $236,080 +1.3% |
| 2013 | -- | $233,040 +5.4% |
| 2012 | -- | $221,000 |
| 2011 | -- | $221,000 -13.1% |
| 2010 | -- | $254,400 -12.7% |
| 2009 | -- | $291,400 |
| 2008 | -- | $291,400 -6.2% |
| 2007 | -- | $310,800 +3.7% |
| 2006 | -- | $299,600 +9.6% |
| 2005 | -- | $273,400 +10% |
| 2003 | -- | $248,600 +20.3% |
| 2002 | -- | $206,600 +47.6% |
| 2001 | -- | $140,000 |
Find assessor info on the county website
Neighborhood: 31411
Nearby homes
- $1,447,4004 bd5 ba4.9k sqft3 Larkspur Ln, Savannah, GA 31411Off Market
- $1,210,1003 bd4 ba3.7k sqft3 Whitetail Ln, Savannah, GA 31411Off Market
- $1,496,5001.15 acres1 Larkspur Ln, Savannah, GA 31411Off Market
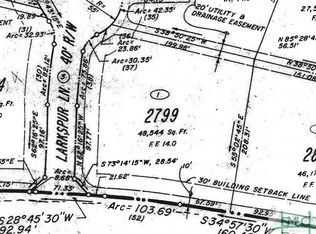
- $1,641,2006 bd6 ba5.7k sqft4 Larkspur Ln, Savannah, GA 31411Off Market

- $964,3003 bd4 ba3.7k sqft2 Whitetail Ln, Savannah, GA 31411Off Market
- $695,3504 bd4 ba3.7k sqft4 Whitetail Ln, Savannah, GA 31411Sold
- $792,5003 bd3 ba2.4k sqft5 Larkspur Ln, Savannah, GA 31411Off Market
- $820,4003 bd2 ba2.8k sqft6 Larkspur Ln, Savannah, GA 31411Off Market
Nearby schools
GreatSchools rating
- 6/10Hesse SchoolGrades: PK-8Distance: 5.4 mi
- 4/10Jenkins High SchoolGrades: 9-12Distance: 7.5 mi
Schools provided by the listing agent
- Elementary: Hesse
- Middle: Hesse
- High: Jenkins
Source: Hive MLS. This data may not be complete. We recommend contacting the local school district to confirm school assignments for this home.
Sell for more on Zillow
Get a Zillow Showcase℠ listing at no additional cost and you could sell for .
$1,627,700
2% more
+$32,554
With Zillow Showcase(estimated)
$1,660,254
Sell for more on Zillow
Get a Zillow Showcase℠ listing at no additional cost and you could sell for .
$1,627,700
2% more
+$32,554
With Zillow Showcase(estimated)
$1,660,254
- Georgia
- Chatham County
- Skidaway Island
- 31411
- 2 Larkspur Lane
