Skip main navigation
For sale
  • $519,000

    2 Larose Pl APT 10, Brighton, MA 02135

    2beds
    736sqft
    : 
    Loading
    Get pre-qualified
    Condominium
    Built in 1965
    -- sqft lot
    $508,100 Zestimate®
    $705/sqft
    $476/mo HOA

    What's special

    Modern kitchenOversized living spaceOpen floor planWall-to-wall carpetingTile backsplashWhite appliance packageQuality cabinetry
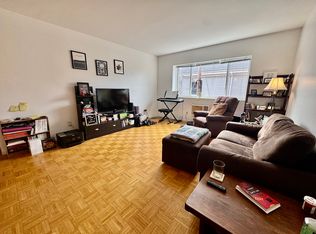
    Very nice 2 Bed 1Bath w/DEEDED PARKING. Updated and well-maintained, second floor corner unit with excellent sunlight, open floor plan, modern kitchen & bath, and large rooms. The oversized living space is highlighted by a modern kitchen that features quality cabinetry, granite counters, tile backsplash, and a white appliance package. The kitchen is efficiently designed to maximize counter and cabinet space. Off the kitchen is a designated dining area that can comfortably accommodate a 4 seat table. The dining area flows seamlessly into the large & sunny living room. The primary bedroom is king-size, while the secondary bedroom is queen size. Both bedrooms have large closets. There is also an updated bathroom that is immaculately maintained. Wall-to-wall carpeting and large windows throughout, laundry & storage in the basement. Located just outside Brighton Center, three blocks from the Green B Line, directly along the #65, #57, & #501 bus lines, close to Washington Sq & Whole Foods.
    27 days
    |
    313
    |
    12
    |

    Zillow last checked:

    Listing updated:

    Listed by:

    Matthew Petty 617-543-3900,

    FRAME Residential 617-543-3900

    Source: MLS PIN,MLS#: 73532233

    Loading...

      Facts & features

      Interior

      Bedrooms & bathrooms
      • Bedrooms: 2
      • Bathrooms: 1
      • Full bathrooms: 1
      Primary bedroom
      • Area: 156
      • Dimensions: 13 x 12
      Bedroom 2
      • Area: 120
      • Dimensions: 12 x 10
      Primary bathroom
      • Features: No
      Dining room
      • Level: Second
      • Area: 104
      • Dimensions: 8 x 13
      Kitchen
      • Level: Second
      • Area: 66
      • Dimensions: 6 x 11
      Living room
      • Level: Second
      • Area: 168
      • Dimensions: 14 x 12
      Heating
      • Electric Baseboard, Electric
      Cooling
      • Wall Unit(s)
      Appliances
      • Included: Range, Dishwasher, Refrigerator, Freezer, Range Hood
      • Laundry: In Basement, Common Area, In Building
      Features
      • Flooring: Tile, Carpet
      • Windows: Insulated Windows
      • Has basement: No
      • Has fireplace: No
      • Common walls with other units/homes: Corner
      Interior area
      • Total structure area: 736
      • Total interior livable area: 736 sqft
      • Finished area above ground: 736

      Property

      Parking
      • Total spaces: 1
      • Parking features: Off Street, Deeded, Paved
      • Uncovered spaces: 1
      Lot
      • Size: 736 Square Feet
      Details
      • Parcel number: W:21 P:01882 S:020,1212754
      • Zoning: CD

      Construction

      Type & style
      • Home type: Condo
      • Property subtype: Condominium
      Condition
      • Year built: 1965
      • Major remodel year: 1982

      Utilities & green energy

      • Sewer: Public Sewer
      • Water: Public
      • Utilities for property: for Electric Range

      Community & HOA

      Community
      • Features: Public Transportation, Shopping, Park, Medical Facility, Laundromat, Highway Access, House of Worship, Private School, Public School, T-Station, University
      HOA
      • Amenities included: Hot Water, Laundry, Storage
      • Services included: Water, Sewer, Insurance, Maintenance Structure, Road Maintenance, Maintenance Grounds, Snow Removal, Trash, Reserve Funds
      • HOA fee: $476 monthly
      Location
      • Region: Brighton

      Financial & listing details

      • Price per square foot: $705/sqft
      • Tax assessed value: $379,600
      • Annual tax amount: $4,741
      • Date on market: 6/9/2026

        Estimated market value

        $508,100

        $483,000 - $534,000

        $2,840/mo

        Price history

        DateEventPrice
        6/9/2026Listed for sale$519,000+141.4%$705/sqft
        Source: MLS PIN #73532233 Report a problem
        7/28/2019Listing removed$2,050$3/sqft
        Source: Town Property Group #72535231 Report a problem
        7/17/2019Listed for rent$2,050+2.8%$3/sqft
        Source: Town Property Group #72535231 Report a problem
        6/23/2018Listing removed$1,995$3/sqft
        Source: Town Property Group #72339941 Report a problem
        6/5/2018Listed for rent$1,995$3/sqft
        Source: Town Property Group #72339941 Report a problem
        8/16/2002Sold$215,000+115%$292/sqft
        Source: Public Record Report a problem
        5/15/2000Sold$100,000$136/sqft
        Source: Public Record Report a problem
        8/21/1998Sold$100,000-9.1%$136/sqft
        Source: Public Record Report a problem
        7/7/1989Sold$110,000$149/sqft
        Source: Public Record Report a problem

        Public tax history

        YearProperty taxesTax assessment
        2025$4,309 +6%$372,100 -0.3%
        2024$4,067 +1.5%$373,100
        2023$4,007 +4.6%$373,100 +6%
        2022$3,830 +3.1%$352,000 +1.1%
        2021$3,716 +5.4%$348,300 +4.3%
        2020$3,527 +2.2%$334,000 +2%
        2019$3,452 +7.6%$327,500 +7%
        2018$3,209 +348.6%$306,200 +8%
        2017$715 -75%$283,500 +9%
        2016$2,861 -6%$260,100 +3.5%
        2015$3,042 +6%$251,200 +15%
        2013$2,870 +6.9%$218,400 +6.1%
        2012$2,685 +2%$205,900
        2011$2,633 +6.6%$205,900 -1%
        2010$2,471 +6.4%$208,000 -4.8%
        2009$2,323 -3.1%$218,500
        2008$2,397 -1.2%$218,500 -1%
        2007$2,425 $220,700

        Find assessor info on the county website

        Monthly payment

        Est. payment

        Payment breakdown

        Explore the cost of this home by adjusting the details. Changes won't be saved.
        All calculations are estimates and provided by Zillow, Inc. for informational purposes only. Actual amounts may vary.
        HOA fees may include property taxes on listings classified as Co-Ops. Contact the listing agent and/or owner for fee details.
        Mortgage interest rates are dependent on a number of factors, including credit score, down payment, and repayment length. Interest rate data provided by Zillow Group Marketplace, Inc. as of 1/1/1970 from various mortgage lenders with which we have lead or other similar arrangements; the Estimated Payment is an average of those rates.
        See how much you could borrow to make a competitive offer.

        Climate risks

        Neighborhood: Brighton

        Getting around

        73 / 100
        Very Walkable
        73 / 100
        Very Bikeable

        Nearby schools

        GreatSchools rating

        A local agent can set up tours, give advice and negotiate with sellers.

        Browse local experts

        Similar homes

        Skip to the end of the carouselSkip to the beginning of the carousel