Beautiful completely renovated charming home on a quiet cul-de-sac! This large 3 bed 2 bath home is turn-key for its new owner. Full gut-rehab upgrades: new plumbing and electric, high efficiency systems, plaster walls, flooring, lighting, kitchen, baths, siding & much more. Everything has been done! Main level includes an open-concept foyer-living area, kitchen with full bath and primary bed & bath. Kitchen features include recess lighting, soft-close cabinets, stainless-steel appliances, Carrara backsplash, quartz countertops, breakfast bar and slider leading to patio and back yard. Gorgeous refinished stairway leads to 2nd level with 2 bedrooms and a bonus area. Large basement has laundry hookups and potential expansion and/or extra storage. Paved driveway leads to 2 car garage with new roof, siding and windows. Private back yard for entertaining. Conveniently located near highways, malls, schools & downtown Danvers restaurants. Won’t last! OH Sat 6/22 & Sun 6/23, 11am-1230pm
Sold for $750,000
$750,000
2 Larrabee Ave, Danvers, MA 01923
3beds
1,405sqft
Single Family Residence
Built in 1930
10,402 Square Feet Lot
$759,700 Zestimate®
$534/sqft
$3,380 Estimated rent
Home value
$759,700
$722,000 - $798,000
$3,380/mo
Zestimate® history
Owner options
List your home for rent
$3,380/mo
Rent Zestimate®
Find your next renter with Zillow Rental Manager. Plus, with online applications, you can quickly screen prospective tenants – for free.
$3,380/mo
Rent Zestimate®
Refinance and save
$4,968/mo
Est. payment
Refinancing to a lower rate could help reduce your monthly payments and save thousands over the life of the loan.
$4,968/mo
Est. payment
Explore your selling options
Work with a Zillow partner agent
Leverage their expertise and Zillow's premium Showcase listings to get your home seen by more buyers.
Get startedList with your own agent
Get your home in front of millions of buyers by listing it on Zillow.
Learn how to do itSell it yourself
Take full control of how buyers see your home on Zillow by listing For Sale by Owner (FSBO).
List your homeWhat's special
Zillow last checked:
Listing updated:
Listed by:
Mark Pitzi 978-816-6552,
Coldwell Banker Realty - Beverly 978-927-1111,
Scott Bornstein 617-593-7240
Bought with:
Rasy An
Pailin Realty
Source: MLS PIN,MLS#: 73255227
Facts & features
Interior
Bedrooms & bathrooms
- Bedrooms: 3
- Bathrooms: 2
- Full bathrooms: 2
Primary bedroom
- Features: Bathroom - Full, Flooring - Laminate, Window(s) - Bay/Bow/Box, Recessed Lighting, Remodeled, Crown Molding, Closet - Double
- Level: First
- Area: 200
- Dimensions: 20 x 10
Bedroom 2
- Features: Closet, Flooring - Hardwood, Window(s) - Bay/Bow/Box, Remodeled, Lighting - Overhead
- Level: Second
- Area: 128
- Dimensions: 16 x 8
Bedroom 3
- Features: Closet, Flooring - Hardwood, Window(s) - Bay/Bow/Box, Remodeled, Lighting - Overhead
- Level: Second
- Area: 96
- Dimensions: 12 x 8
Primary bathroom
- Features: Yes
Bathroom 1
- Features: Bathroom - Full, Bathroom - Tiled With Tub & Shower, Closet - Linen, Flooring - Stone/Ceramic Tile, Window(s) - Bay/Bow/Box, Countertops - Stone/Granite/Solid, Remodeled, Lighting - Overhead
- Level: First
- Area: 56
- Dimensions: 8 x 7
Bathroom 2
- Features: Bathroom - Full, Bathroom - With Shower Stall, Closet - Linen, Flooring - Laminate, Window(s) - Bay/Bow/Box, Countertops - Stone/Granite/Solid, Remodeled, Lighting - Overhead
- Level: First
- Area: 60
- Dimensions: 10 x 6
Kitchen
- Features: Bathroom - Full, Closet, Flooring - Laminate, Window(s) - Bay/Bow/Box, Countertops - Stone/Granite/Solid, Breakfast Bar / Nook, Cabinets - Upgraded, Exterior Access, Open Floorplan, Recessed Lighting, Remodeled, Slider, Stainless Steel Appliances, Gas Stove
- Level: First
- Area: 420
- Dimensions: 21 x 20
Living room
- Features: Flooring - Hardwood, Flooring - Laminate, Window(s) - Bay/Bow/Box, Open Floorplan, Recessed Lighting, Remodeled, Crown Molding
- Level: First
- Area: 286
- Dimensions: 22 x 13
Office
- Features: Flooring - Hardwood, Window(s) - Bay/Bow/Box, Recessed Lighting, Remodeled
- Level: Second
- Area: 88
- Dimensions: 11 x 8
Heating
- Electric Baseboard, Ductless
Cooling
- Central Air, Ductless
Appliances
- Included: Gas Water Heater, Range, Dishwasher, Disposal, Microwave, Refrigerator
Features
- Recessed Lighting, Open Floorplan, Home Office, Foyer
- Flooring: Flooring - Hardwood, Laminate
- Windows: Bay/Bow/Box, Screens
- Basement: Full,Interior Entry,Concrete
- Number of fireplaces: 1
- Fireplace features: Living Room
Interior area
- Total structure area: 1,405
- Total interior livable area: 1,405 sqft
Property
Parking
- Total spaces: 5
- Parking features: Detached, Garage Door Opener, Storage, Paved Drive, Off Street, Paved
- Garage spaces: 2
- Uncovered spaces: 3
Features
- Patio & porch: Deck - Composite, Patio
- Exterior features: Deck - Composite, Patio, Rain Gutters, Screens, Garden
- Fencing: Fenced/Enclosed
Lot
- Size: 10,402 Square Feet
- Features: Gentle Sloping
Details
- Parcel number: 1876030
- Zoning: R2
Construction
Type & style
- Home type: SingleFamily
- Architectural style: Other (See Remarks)
- Property subtype: Single Family Residence
Materials
- Frame
- Foundation: Block, Stone
- Roof: Shingle,Rubber
Condition
- Updated/Remodeled,Remodeled
- Year built: 1930
Utilities & green energy
- Electric: Circuit Breakers, 100 Amp Service
- Sewer: Public Sewer
- Water: Public
Community & HOA
Community
- Features: Public Transportation, Shopping, Park, Walk/Jog Trails, Medical Facility, Conservation Area, Highway Access, Marina, Private School, Public School
HOA
- Has HOA: No
Location
- Region: Danvers
Financial & listing details
- Price per square foot: $534/sqft
- Tax assessed value: $506,200
- Annual tax amount: $5,624
- Date on market: 9/23/2026
- Exclusions: None
Price history
| Date | Event | Price |
|---|---|---|
| 7/31/2024 | Sold | $750,000+10.3%$534/sqft |
Source: MLS PIN #73255227 Report a problem | ||
| 6/24/2024 | Contingent | $679,900$484/sqft |
Source: MLS PIN #73255227 Report a problem | ||
| 6/20/2024 | Listed for sale | $679,900+76.6%$484/sqft |
Source: MLS PIN #73255227 Report a problem | ||
| 11/28/2023 | Sold | $385,000+2.7%$274/sqft |
Source: MLS PIN #73174479 Report a problem | ||
| 10/26/2023 | Listed for sale | $375,000+4.5%$267/sqft |
Source: MLS PIN #73174479 Report a problem | ||
| 6/21/2018 | Listing removed | $359,000$256/sqft |
Source: Coldwell Banker Residential Brokerage - Beverly #72302116 Report a problem | ||
| 5/14/2018 | Price change | $359,000-5.3%$256/sqft |
Source: Coldwell Banker Residential Brokerage - Beverly #72302116 Report a problem | ||
| 4/3/2018 | Listed for sale | $379,000$270/sqft |
Source: Coldwell Banker Residential Brokerage - Beverly #72302116 Report a problem | ||
Public tax history
| Year | Property taxes | Tax assessment |
|---|---|---|
| 2025 | $6,897 +22.6% | $627,600 +24% |
| 2024 | $5,624 +2.1% | $506,200 +7.9% |
| 2023 | $5,511 | $469,000 |
| 2022 | $5,511 +3.9% | $469,000 +18% |
| 2021 | $5,304 +11.3% | $397,300 +8.8% |
| 2020 | $4,767 +3.9% | $365,000 +5.6% |
| 2019 | $4,590 +1.3% | $345,600 +3.3% |
| 2018 | $4,529 +4.9% | $334,500 +9.9% |
| 2017 | $4,318 +3.2% | $304,300 +3.3% |
| 2016 | $4,185 +5% | $294,700 +10.3% |
| 2015 | $3,984 +4.1% | $267,200 +3.7% |
| 2014 | $3,827 +2.1% | $257,700 |
| 2013 | $3,747 | $257,700 -4.2% |
| 2012 | $3,747 +3.9% | $269,000 |
| 2011 | $3,605 +2.9% | $269,000 -6.2% |
| 2010 | $3,503 +4.7% | $286,700 -3.9% |
| 2009 | $3,345 +6% | $298,400 -1.7% |
| 2008 | $3,157 +7.9% | $303,600 -3.3% |
| 2007 | $2,926 +2.4% | $314,000 +8.8% |
| 2006 | $2,858 +5% | $288,700 +9.1% |
| 2005 | $2,721 -2.8% | $264,700 +3.3% |
| 2004 | $2,798 +11.3% | $256,200 +27.5% |
| 2003 | $2,515 +4.9% | $201,000 +8.4% |
| 2002 | $2,397 -3.1% | $185,500 +32.4% |
| 1998 | $2,474 | $140,100 |
Find assessor info on the county website
Neighborhood: 01923
Nearby homes
- $1,249,9004 bd4 ba4.4k sqft30 Whipple St, Danvers, MA 01923Sold
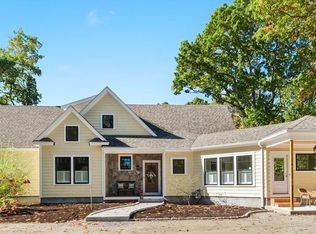
- $575,3003 bd1 ba1.2k sqft4 Larrabee Ave, Danvers, MA 01923Off Market
- $954,3004 bd3 ba2.4k sqft1 Pine St, Danvers, MA 01923Off Market
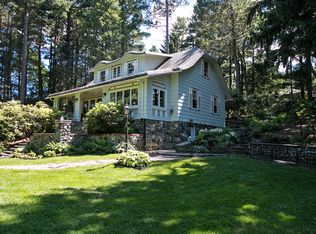
- $805,1003 bd2 ba2k sqft1 Larrabee Ave #A, Danvers, MA 01923Off Market
- $794,0004 bd1 ba1.8k sqft1 Larrabee Ave, Danvers, MA 01923Off Market
- $574,3003 bd1 ba2k sqft252 Maple St, Danvers, MA 01923Off Market
- $455,0003 bd1 ba1.6k sqft6 Larrabee Ave, Danvers, MA 01923Sold
- $925,0005 bd3 ba2.9k sqft24 Whipple St, Danvers, MA 01923Off Market
Nearby schools
GreatSchools rating
- 5/10Great Oak Elementary SchoolGrades: K-5Distance: 0.3 mi
- 4/10Holten Richmond Middle SchoolGrades: 6-8Distance: 1.3 mi
- 5/10Danvers High SchoolGrades: 9-12Distance: 1.3 mi
Get a cash offer in 3 minutes
Find out how much your home could sell for in as little as 3 minutes with a no-obligation cash offer.
Estimated market value
$759,700
Get a cash offer in 3 minutes
Find out how much your home could sell for in as little as 3 minutes with a no-obligation cash offer.
Estimated market value
$759,700
- Massachusetts
- Essex County
- Danvers
- 01923
- 2 Larrabee Ave
