Skip main navigation
Under contract
  • Price cut: $29.1K (4/28)
    $309,900

    2 Lauren Court, Savannah, GA 31419

    3beds
    1,834sqft
    : 
    Loading
    Get pre-qualified
    Single Family Residence
    Built in 1993
    7,841 Square Feet Lot
    $-- Zestimate®
    $169/sqft
    $33/mo HOA

    What's special

    Cozy fireplaceBrand-new roofCharming front porchLarge dining roomAbundant cabinetryGalley-style kitchenWet bar
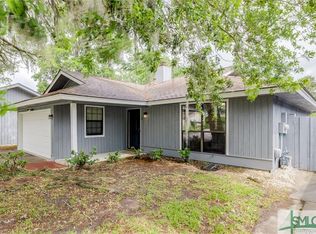
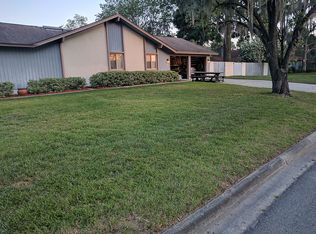
    Previous buyers got "cold feet." So now available again. Discover comfort and convenience in this well-maintained three-bedroom, two-bathroom home. Recently upgraded with a brand-new roof, this property is ready for you to move in and enjoy. From the charming front porch to the privacy of a fenced backyard, this home offers so much. Step into the welcoming foyer that leads directly to the spacious great room, featuring a tray ceiling, a cozy fireplace, and a wet bar—perfect for entertaining or relaxing evenings at home. Adjacent to the great room, you’ll find a large dining room ideal for formal dinners or family gatherings. The galley-style kitchen offers abundant cabinetry and a pantry for storage. At one end of the kitchen, the breakfast room features a built-in desk, making it a great space for organizing recipes or working from home. On the opposite end of the kitchen, a spacious laundry room includes washer and dryer connections as well as storage cabinets. This area leads to a two-car garage equipped with built-in shelves and a workbench, providing ample space for storage and projects. Enjoy the enclosed, air-conditioned patio that overlooks the fenced backyard, offering a perfect spot for year-round relaxation or gatherings with friends and family. The primary bedroom impresses with its generous size, tray ceiling, and en-suite bathroom. The en-suite features a large shower and a walk-in closet, providing both comfort and convenience. Two additional spacious bedrooms share a well-appointed bathroom featuring a jetted tub and shower combination. Additional features include community pool, a generator connection for peace of mind, storm shutters for added protection and a large corner lot offering extra space. This home is ideally situated close to shopping, restaurants, GSU Armstrong Campus, St. Joseph/Candler Hospital, Hunter Army Airfield, and the Truman Parkway, providing quick access to all areas of Savannah.
    75 days
    |
    369
    |
    13
    |

    Zillow last checked:

    Listing updated:

    Listed by:

    Johnny Odom 912-220-2003,

    ERA Southeast Coastal

    Source: Hive MLS,MLS#: SA354762MLS LogoOriginating MLS: Savannah Multi-List Corporation

      Facts & features

      Interior

      Bedrooms & bathrooms
      • Bedrooms: 3
      • Bathrooms: 2
      • Full bathrooms: 2
      • Main level bathrooms: 2
      • Main level bedrooms: 3
      Heating
      • Central, Forced Air, Natural Gas
      Cooling
      • Central Air, Electric
      Appliances
      • Included: Cooktop, Dishwasher, Disposal, Gas Water Heater, Microwave, Oven
      • Laundry: Washer Hookup, Dryer Hookup, Laundry Room
      Features
      • Wet Bar, Breakfast Area, Tray Ceiling(s), Ceiling Fan(s), Entrance Foyer, Fireplace, Galley Kitchen, Main Level Primary, Pantry, Pull Down Attic Stairs, Separate Shower
      • Doors: Storm Door(s)
      • Windows: Double Pane Windows
      • Basement: None
      • Attic: Pull Down Stairs
      • Number of fireplaces: 1
      • Fireplace features: Gas, Great Room, Gas Log
      • Common walls with other units/homes: No Common Walls
      Interior area
      • Total interior livable area: 1,834 sqft
      • Finished area above ground: 1,834

      Property

      Parking
      • Total spaces: 2
      • Parking features: Attached, Garage Door Opener
      • Garage spaces: 2
      Accessibility
      • Accessibility features: No Stairs
      Features
      • Patio & porch: Covered, Patio
      • Pool features: Community
      • Fencing: Privacy,Yard Fenced
      • Has view: Yes
      • View description: Panoramic
      Lot
      • Size: 7,841 Square Feet
      • Dimensions: 79 x 101 x 88 x 95
      • Features: Corner Lot, City Lot
      Details
      • Parcel number: 20780 03041
      • Zoning: R3
      • Zoning description: Single Family
      • Special conditions: Standard

      Construction

      Type & style
      • Home type: SingleFamily
      • Architectural style: Traditional
      • Property subtype: Single Family Residence
      Materials
      • Wood Siding
      • Foundation: Slab
      • Roof: Composition,Ridge Vents
      Condition
      • Year built: 1993

      Utilities & green energy

      • Sewer: Public Sewer
      • Water: Public
      • Utilities for property: Cable Available, Underground Utilities
      Green energy
      • Energy efficient items: Windows

      Community & HOA

      Community
      • Features: Pool, Shopping, Street Lights, Sidewalks, Walk to School, Curbs, Gutter(s)
      • Subdivision: Village Sub Ph 2
      HOA
      • Has HOA: Yes
      • HOA fee: $400 annually
      • HOA name: Savannah Village Homes Association
      • HOA phone: 912-657-7364
      Location
      • Region: Savannah

      Financial & listing details

      • Price per square foot: $169/sqft
      • Tax assessed value: $383,900
      • Annual tax amount: $176
      • Date on market: 4/28/2026
      • Cumulative days on market: 435 days
      • Listing agreement: Exclusive Right To Sell
      • Listing terms: Cash,Conventional,FHA,VA Loan
      • Inclusions: Ceiling Fans, Gas Logs
      • Ownership type: Homeowner/Owner
      • Road surface type: Asphalt

        Estimated market value

        Not available

        Estimated sales range

        Not available

        Not available

        Price history

        DateEventPrice
        6/24/2026Contingent$309,900$169/sqft
        Source: Hive MLS #SA354762 Report a problem
        6/16/2026Listed for sale$309,900$169/sqft
        Source: Hive MLS #SA354762 Report a problem
        6/8/2026Contingent$309,900$169/sqft
        Source: Hive MLS #SA354762 Report a problem
        4/28/2026Price change$309,900-8.6%$169/sqft
        Source: Hive MLS #SA354762 Report a problem
        11/11/2025Price change$339,000-2.9%$185/sqft
        Source: Hive MLS #328579 Report a problem
        4/28/2025Price change$349,000-1.7%$190/sqft
        Source: Hive MLS #328579 Report a problem
        4/3/2025Listed for sale$355,000-4%$194/sqft
        Source: Hive MLS #328579 Report a problem
        3/30/2025Listing removed--
        Source: Owner Report a problem
        2/23/2025Listed for sale$369,900-1.3%$202/sqft
        Source: Owner Report a problem
        12/6/2024Listing removed--
        Source: Owner Report a problem
        9/10/2024Listed for sale$374,900$204/sqft
        Source: GAMLS #10374564 Report a problem

        Public tax history

        YearProperty taxesTax assessment
        2025$176 -1%$153,560 -1%
        2024$178 $155,160 +6.1%
        2023-- $146,280 +33.9%
        2022$178 -8.8%$109,240 +17.2%
        2021$195 0%$93,240 +24.7%
        2020$195 $74,760 +1.5%
        2019$195 -71.3%$73,640 +1.9%
        2018$680 -0.5%$72,240 -0.6%
        2017$684 +56.3%$72,640
        2016$438 -45.8%$72,640 +10.9%
        2015$807 -28.1%$65,520 -8.8%
        2014$1,123 $71,840 -7.2%
        2013-- $77,440 +1.1%
        2012-- $76,600 +7.6%
        2011-- $71,200
        2010-- $71,200
        2009-- $71,200 -5.8%
        2008-- $75,600 +7.7%
        2007-- $70,200
        2006-- $70,200 +12.5%
        2005-- $62,400 +17.3%
        2003-- $53,200 +14.2%
        2002-- $46,600 +2.6%
        2001-- $45,400
        Find assessor info on the county website

        Monthly payment

        Est. payment

        Payment breakdown

        Explore the cost of this home by adjusting the details. Changes won't be saved.
        All calculations are estimates and provided by Zillow, Inc. for informational purposes only. Actual amounts may vary.
        HOA fees may include property taxes on listings classified as Co-Ops. Contact the listing agent and/or owner for fee details.
        Mortgage interest rates are dependent on a number of factors, including credit score, down payment, and repayment length. Interest rate data provided by Zillow Group Marketplace, Inc. as of 1/1/1970 from various mortgage lenders with which we have lead or other similar arrangements; the Estimated Payment is an average of those rates.
        See how much you could borrow to make a competitive offer.

        Climate risks

        Neighborhood: The Village/Rio/Armstrong

        Getting around

        43 / 100
        Car-Dependent
        39 / 100
        Somewhat Bikeable

        Nearby schools

        GreatSchools rating

        A local agent can set up tours, give advice and negotiate with sellers.

        Browse local experts

        Similar homes