Skip main navigation
Active
  • $2,650,000

    2 Laurens St #1D, Charleston, SC 29401

    2beds
    2,755sqft
    : 
    $15,589/mo
    Get pre-qualified
    Condominium
    Built in 2009
    -- sqft lot
    $2,525,600 Zestimate®
    $962/sqft
    $-- HOA

    What's special

    Custom finishesSophisticated two-bedroom two-and-a-half-bath residenceDesigner thibaut wallcoveringsGenerous living spacesUpdated lightingFresh interior paintNew draperies
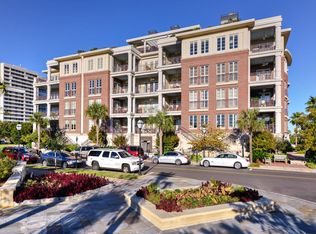
    Set within one of downtown Charleston's most desirable concierge buildings, Unit 1-D at 2 Laurens Street offers a rare combination of refined interiors, generous living spaces, and effortless lock-and-leave convenience in the heart of the city. This sophisticated two-bedroom, two-and-a-half-bath residence lives with the comfort and scale of a private home, while offering the ease, security, and lifestyle that make luxury condominium living so appealing.Moments from Charleston's best shopping, dining, galleries, waterfront, and entertainment, the location allows you to enjoy the city beautifully -- whether this is your full-time residence, refined second home, or Charleston retreat.The residence is also located next to Gadsdenboro Park, a 5.4-acre public green space and focal point of the neighborhood, with walking paths, multi-use recreational fields, a sculptural fountain, nautical-themed playground equipment, and public restrooms. A covered balcony extends the living space outdoors, while two parking spaces -- one surface space and one garage space -- add a level of convenience rarely found downtown. A secure conditioned storage unit is located on the second-floor hallway. Refreshed in 2025 by Alexandre Fleuren Interiors, the residence has a warm, polished, and thoughtfully layered feel throughout. Fresh interior paint, designer Thibaut wallcoverings, wood veneer wallcoverings, custom finishes, updated lighting, new draperies, and refined kitchen stone selections were all chosen to enhance the home's elegance, comfort, and sense of quiet sophistication. A custom-designed Murano glass chandelier anchors the dining room with an artful focal point, bringing a beautiful touch of distinction to the space. The main living areas are gracious and comfortable, anchored by a fireplace and designed for both everyday living and entertaining. Built-ins and thoughtful storage enhance the functionality of the home without compromising the refined aesthetic. The custom John Michael built-in office features a desk, floating bookshelves, and lateral files, creating a handsome and highly practical work-from-home office.
    46 days
    |
    329
    |
    8
    |

    Zillow last checked:

    Listing updated:

    Listed by:

    Daniel Ravenel Sotheby's International Realty

    Source: CTMLS,MLS#: 26019304MLS Logo

      Facts & features

      Interior

      Bedrooms & bathrooms
      • Bedrooms: 2
      • Bathrooms: 3
      • Full bathrooms: 2
      • 1/2 bathrooms: 1
      Rooms
      • Room types: Dining Room, Eat-In-Kitchen, Formal Living, Foyer, Laundry, Pantry, Separate Dining
      Heating
      • Heat Pump
      Cooling
      • Central Air
      Appliances
      • Laundry: Electric Dryer Hookup, Washer Hookup, Laundry Room
      Features
      • High Ceilings, Elevator, Kitchen Island, Walk-In Closet(s), Ceiling Fan(s), Eat-in Kitchen, Formal Living, Entrance Foyer, Pantry
      • Flooring: Ceramic Tile, Stone, Wood
      • Windows: Thermal Windows/Doors, Window Treatments
      • Number of fireplaces: 1
      • Fireplace features: Gas Log, Living Room, One
      Interior area
      • Total structure area: 2,755
      • Total interior livable area: 2,755 sqft

      Property

      Parking
      • Parking features: Off Street
      Features
      • Levels: One
      • Stories: 1
      • Exterior features: Balcony
      Lot
      • Features: 1 - 2 Acres
      Details
      • Additional structures: Storage
      • Parcel number: 4590000247

      Construction

      Type & style
      • Home type: Condo
      • Property subtype: Condominium
      • Attached to another structure: Yes
      Materials
      • Block, Brick
      • Foundation: Raised
      Condition
      • New construction: No
      • Year built: 2009

      Utilities & green energy

      • Sewer: Public Sewer
      • Water: Public
      • Utilities for property: Charleston Water Service, Dominion Energy

      Community & HOA

      Community
      • Features: Elevators, Park, Storage, Trash
      • Subdivision: Gadsdenboro
      Location
      • Region: Charleston

      Financial & listing details

      • Price per square foot: $962/sqft
      • Tax assessed value: $1,941,300
      • Annual tax amount: $5,258
      • Date on market: 7/6/2026
      • Listing terms: Any,Cash,Conventional

        Estimated market value

        $2,525,600

        $2.40M - $2.65M

        $7,759/mo

        Price history

        DateEventPrice
        7/6/2026Listed for sale$2,650,000+165%$962/sqft
        Source: CTMLS #26019304 Report a problem
        1/9/2019Sold$1,000,000-33.1%$363/sqft
        Source: CTMLS #18016056 Report a problem
        8/31/2018Listing removed$1,495,000$543/sqft
        Source: King and Society Real Estate #18016056 Report a problem
        6/6/2018Listed for sale$1,495,000+78%$543/sqft
        Source: King and Society Real Estate #18016056 Report a problem
        6/28/2013Sold$840,000$305/sqft
        Source: CTMLS #1310247 Report a problem

        Public tax history

        YearProperty taxesTax assessment
        2025$5,258 +8.7%$46,000 +21.1%
        2024$4,839 +3.9%$38,000
        2023$4,659 +2.4%$38,000
        2022$4,551 -4.8%$38,000
        2021$4,779 -3.6%$38,000
        2020$4,959 $38,000 +20.3%
        2019$4,959 $31,600 -6%
        2017$4,959 +15%$33,600
        2016$4,312 +4.5%$33,600
        2015$4,128 -3.3%$33,600
        2014$4,270 --
        2011$4,270 -79%--
        2010$20,317 +308%$85,620 +306.6%
        2009$4,979 $21,060
        Find assessor info on the county website

        Monthly payment

        Est. payment

        Payment breakdown

        Explore the cost of this home by adjusting the details. Changes won't be saved.
        All calculations are estimates and provided by Zillow, Inc. for informational purposes only. Actual amounts may vary.
        HOA fees may include property taxes on listings classified as Co-Ops. Contact the listing agent and/or owner for fee details.
        See how much you could borrow to make a competitive offer.

        Climate risks

        Neighborhood: 29401

        Getting around

        71 / 100
        Very Walkable
        42 / 100
        Some Transit
        83 / 100
        Very Bikeable

        Nearby schools

        GreatSchools rating
        Schools provided by the listing agent
        • Elementary: Memminger
        • Middle: Courtenay
        • High: Burke

        Source: CTMLS. This data may not be complete. We recommend contacting the local school district to confirm school assignments for this home.

        A local agent can set up tours, give advice and negotiate with sellers.

        Browse local experts

        Similar homes