Skip main navigation
Off market
Street View
  • $1,692,400

    2 Laurens St Unit 3G, Charleston, SC 29401

    2beds
    1,999sqft
    Condo
    Built in 2009
    -- sqft lot
    $1,692,400 Zestimate®
    $847/sqft
    $6,196 Estimated rent

    Home value

    $1,692,400

    $1.54M - $1.86M

    $6,196/mo

    Zestimate® history
    Loading
    Loading...

    Owner options

    List your home for rent

    $6,196/mo

    Rent Zestimate®

    Find your next renter with Zillow Rental Manager. Plus, with online applications, you can quickly screen prospective tenants – for free.

    Learn more

    $6,196/mo

    Rent Zestimate®

    Refinance and save

    $9,560/mo

    Est. payment

    Refinancing to a lower rate could help reduce your monthly payments and save thousands over the life of the loan.

    See today's rates

    $9,560/mo

    Est. payment

    Explore your selling options

    Work with a Zillow partner agent

    Leverage their expertise and Zillow's premium Showcase listings to get your home seen by more buyers.

    Get started

    List with your own agent

    Get your home in front of millions of buyers by listing it on Zillow.

    Learn how to do it

    Sell it yourself

    Take full control of how buyers see your home on Zillow by listing For Sale by Owner (FSBO).

    List your home

    What's special

    Cozy warm fireplaceFloor planPrivate elevator foyerHarbor viewsPot filler faucetCustom recessed lightingFabulous natural light

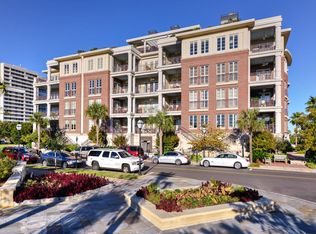
    Opportunity knocks and when you answer this door, you'll find coveted luxury and location elegance with all the extras - even harbor views! Acclaimed Anson House, featuring only 32 residences with direct private elevator access into each apartment, brings new meaning toupscale apartment living in Historic Downtown Charleston. This third floor, two-bedroom residence is overflowing with unique architectural details because the owner was a principal of the architectural firm (LS3P) that designed the building. You won't find a builder's package here, friends! Be welcomed by your own private elevator foyer and generous gallery leading to anopen floor plan with 10-foot ceilings, hardwood floors, fabulous natural light, and cozy warm fireplace. Be fed by gourmet meals prepared in a dazzling chef's kitchen with Wolf / Subzero appliances, pot filler faucet, island for prep work, Subzero ice maker, custom cabinetry, and raised bar seating. Be comforted by the extravagantly spacious primary bedroom with views of the Ravenel Bridge and Charleston port with a luxurious ensuite bathroom and large walk-in closet. Be refreshed by a large covered terrace perfect for entertaining, relaxing, or grilling. Be spoiled by one of the only doorman/concierge buildings in the City, and two secured parking spaces, one indoors and one outdoors. Distinct design features include 10-foot ceilings, an extra-large living room, one-of-a-kind soundproofing installed during construction, custom recessed lighting, a central vacuum system, and a unique layout to provide a more-private second bedroom with ensuite bathroom and closets. Gadsdenboro Park and the Charleston Harbor are steps away from the location with the excitement of King Street only blocks away. This opportunity won't last long, be the one to make this home yours!

    This property is off market, which means it's not currently listed for sale or rent on Zillow. This may be different from what's available on other websites or public sources.

    Facts & features

    Interior

    Bedrooms & bathrooms
    • Bedrooms: 2
    • Bathrooms: 3
    • Full bathrooms: 2
    • 1/2 bathrooms: 1
    Heating
    • Heat pump
    Cooling
    • Evaporative
    Features
    • Has fireplace: Yes
    Interior area
    • Total interior livable area: 1,999 sqft

    Property

    Details
    • Parcel number: 4590000266

    Construction

    Type & style
    • Home type: Condo
    Condition
    • Year built: 2009

    Community & neighborhood

    Location
    • Region: Charleston

    Price history

    DateEventPrice
    12/20/2022Sold$1,375,000-6.8%$688/sqft
    Source: CTMLS #22025823 Report a problem
    10/6/2022Listed for sale$1,475,000+15.2%$738/sqft
    Source: CTMLS #22025823 Report a problem
    1/28/2009Sold$1,280,000$640/sqft
    Source: Public Record Report a problem

    Public tax history

    YearProperty taxesTax assessment
    2025$22,749 -3.4%$83,220 +0.9%
    2024$23,547 +3.6%$82,500
    2023$22,730 +383.2%$82,500 +109.9%
    2022$4,704 -4.8%$39,310
    2021$4,940 -3.6%$39,310
    2020$5,127 $39,310 +15.9%
    2019$5,127 $33,920 -5.6%
    2017$5,127 +17.8%$35,920
    2016$4,353 +4.5%$35,920
    2015$4,166 -3.3%$35,920
    2014$4,310 --
    2011$4,310 -18.5%--
    2010$5,286 +55.3%$43,400 +201.4%
    2009$3,405 $14,400

    Find assessor info on the county website

    Neighborhood: 29401

    Nearby schools

    GreatSchools rating
    Get a cash offer in 3 minutes
    Find out how much your home could sell for in as little as 3 minutes with a no-obligation cash offer.
    Estimated market value
    $1,692,400
    Get a cash offer in 3 minutes
    Find out how much your home could sell for in as little as 3 minutes with a no-obligation cash offer.
    Estimated market value
    $1,692,400