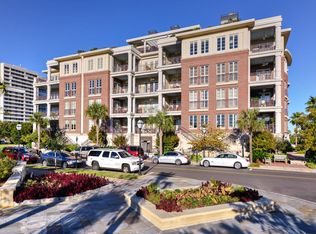
Perched on the high fourth floor of the prestigious Anson House, this elegant two-bedroom residence offers beautiful water views and a rare sense of tranquility in the heart of downtown Charleston. Perfectly positioned along the quiet Laurens Street waterfront, this home combines the convenience of urban living with a peaceful setting removed from the crowds often found in other parts of the historic district.Inside, refined interiors showcase high-end finishes throughout, including a beautifully appointed chef's kitchen with premium appliances and custom cabinetry designed for both everyday living and effortless entertaining.The spacious primary suite is a true retreat, featuring an expansive walk-in closet and a luxurious spa-like bath, while a well-appointed guest suite provides comfort and privacy for visitors. Large windows frame glimpses of the harbor and the surrounding historic skyline, bringing natural light into the gracious living spaces and enhancing the home's serene atmosphere. Residents of Anson House enjoy the convenience of a full-time doorman, secure entry, and one of downtown's most desirable waterfront locations. Just moments away is the Gaillard Center, along with the restaurants, galleries, and cultural offerings that define Charleston's vibrant downtown lifestyle--yet the neighborhood retains a sense of quiet sophistication and residential calm. The residence also conveys with two deeded parking spaces, a rare and valuable amenity in downtown Charleston. Offering water views, refined finishes, and exceptional walkability, this residence presents an outstanding opportunity to enjoy Charleston living at its most elegant and effortless.
Active contingent
Price cut: $325K (6/4)
$3,175,000
2 Laurens St Unit 4D, Charleston, SC 29401
2beds
2,755sqft
Condominium
Built in 2008
-- sqft lot
$2,986,800 Zestimate®
$1,152/sqft
$-- HOA
What's special
High-end finishes throughoutPremium appliancesRefined interiorsWell-appointed guest suiteHigh fourth floorSerene atmosphereBeautiful water views
- 156 days |
- 440 |
- 10 |
Zillow last checked:
Listing updated:
Listed by:
Daniel Ravenel Sotheby's International Realty
Source: CTMLS,MLS#: 26007570
Facts & features
Interior
Bedrooms & bathrooms
- Bedrooms: 2
- Bathrooms: 3
- Full bathrooms: 2
- 1/2 bathrooms: 1
Rooms
- Room types: Family Room, Dining Room, Utility Room, Family, Formal Living, Foyer, Laundry, Pantry, Separate Dining, Utility
Heating
- Electric, Heat Pump
Cooling
- Central Air
Appliances
- Laundry: Laundry Room
Features
- Ceiling - Smooth, High Ceilings, Elevator, Kitchen Island, Walk-In Closet(s), Formal Living, Entrance Foyer, Pantry
- Flooring: Marble, Wood
- Has fireplace: Yes
- Fireplace features: Gas Log
Interior area
- Total structure area: 2,755
- Total interior livable area: 2,755 sqft
Property
Parking
- Total spaces: 2
- Parking features: Garage
- Garage spaces: 2
Features
- Levels: One
- Stories: 1
- Patio & porch: Covered
- Exterior features: Balcony
Details
- Parcel number: 4590000271
Construction
Type & style
- Home type: Condo
- Property subtype: Condominium
- Attached to another structure: Yes
Materials
- Block, Brick, Stucco
- Foundation: Raised, Pillar/Post/Pier
Condition
- New construction: No
- Year built: 2008
Utilities & green energy
- Sewer: Public Sewer
- Water: Public
- Utilities for property: Charleston Water Service, Dominion Energy
Community & HOA
Community
- Features: Elevators, Lawn Maint Incl, Security, Storage, Trash
- Security: Fire Sprinkler System, Security System
- Subdivision: Gadsdenboro
Location
- Region: Charleston
Financial & listing details
- Price per square foot: $1,152/sqft
- Tax assessed value: $2,209,700
- Annual tax amount: $34,219
- Date on market: 3/18/2026
- Listing terms: Any,Cash
Estimated market value
$2,986,800
$2.84M - $3.14M
$7,722/mo
Price history
| Date | Event | Price |
|---|---|---|
| 6/4/2026 | Price change | $3,175,000-9.3%$1,152/sqft |
Source:  CTMLS #26007570 Report a problem CTMLS #26007570 Report a problem | ||
| 5/11/2026 | Price change | $3,500,000-6.7%$1,270/sqft |
Source: CTMLS #26007570 Report a problem | ||
| 3/18/2026 | Listed for sale | $3,750,000+106%$1,361/sqft |
Source: CTMLS #26007570 Report a problem | ||
| 8/5/2019 | Sold | $1,820,000-2.9%$661/sqft |
Source: CTMLS #19017150 Report a problem | ||
| 6/26/2019 | Pending sale | $1,875,000$681/sqft |
Source: Smith Spencer Real Estate #19017150 Report a problem | ||
| 6/10/2019 | Listed for sale | $1,875,000+4.2%$681/sqft |
Source: Smith Spencer Real Estate #19017150 Report a problem | ||
| 2/4/2009 | Sold | $1,800,250$653/sqft |
Source: Public Record Report a problem | ||
Public tax history
| Year | Property taxes | Tax assessment |
|---|---|---|
| 2025 | $34,219 +10% | $125,580 +15% |
| 2024 | $31,119 +3.6% | $109,200 |
| 2023 | $30,038 +3.8% | $109,200 |
| 2022 | $28,935 +1.3% | $109,200 |
| 2021 | $28,575 +0.7% | $109,200 |
| 2020 | $28,364 | $109,200 +97.3% |
| 2019 | $28,364 | $55,350 -3.5% |
| 2017 | $28,364 +302.9% | $57,350 |
| 2016 | $7,040 +4.5% | $57,350 |
| 2015 | $6,736 -3.4% | $57,350 |
| 2014 | $6,971 | -- |
| 2011 | $6,971 -19.3% | -- |
| 2010 | $8,635 +351.2% | $68,000 +347.4% |
| 2009 | $1,914 | $15,200 |
Find assessor info on the county website
Monthly payment
Est. payment
Payment breakdown
Explore the cost of this home by adjusting the details. Changes won't be saved.Climate risks
Neighborhood: 29401
Nearby schools
GreatSchools rating
- 3/10Memminger Elementary SchoolGrades: PK-5Distance: 0.7 mi
- 4/10Simmons Pinckney Middle SchoolGrades: 6-8Distance: 1.6 mi
- 1/10Burke High SchoolGrades: 9-12Distance: 1.6 mi
Schools provided by the listing agent
- Elementary: Memminger
- Middle: Courtenay
- High: Burke
Source: CTMLS. This data may not be complete. We recommend contacting the local school district to confirm school assignments for this home.
- $2,620,6002 bd2 ba3k sqft2 Laurens St #1A, Charleston, SC 29401Off Market
- $1,717,6002 bd3 ba2k sqft2 Laurens St UNIT 2G, Charleston, SC 29401Off Market
- $2,356,8002 bd2 ba2.5k sqft2 Laurens St UNIT 2C, Charleston, SC 29401Off Market
- $2,746,5002 bd2 ba3k sqft2 Laurens St UNIT 2A, Charleston, SC 29401Off Market
- $2,341,6002 bd3 ba2.6k sqft2 Laurens St UNIT 1B, Charleston, SC 29401Off Market
- $1,824,1002 bd2 ba2.5k sqft2 Laurens St #1C, Charleston, SC 29401Off Market
- $2,458,8002 bd3 ba2.7k sqft2 Laurens St UNIT 2D, Charleston, SC 29401Off Market
- $1,267,8001 bd1 ba1.7k sqft2 Laurens St UNIT 1F, Charleston, SC 29401Off Market
- $1,710,9002 bd3 ba2k sqft2 Laurens St #1G, Charleston, SC 29401Off Market
A local agent can set up tours, give advice and negotiate with sellers.
Similar homes
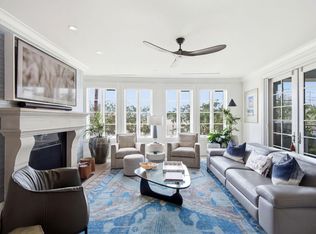
- $2,650,0002 bd3 ba2.7k sqft2 Laurens St #1D, Charleston, SC 29401For Sale
 MLS ID #26019304, Lisa Patterson. CTMLS
 - $3,550,0003 bd4 ba3.7k sqft2 Laurens St #4F, Charleston, SC 29401For Sale
 MLS ID #26007556, Randal Longo. CTMLS
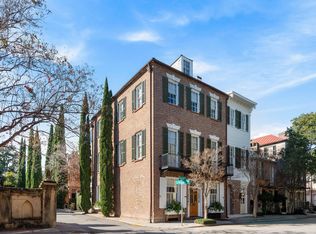
 - $3,500,0002 bd3 ba2.1k sqft103 Church St #A, Charleston, SC 29401For Sale
 MLS ID #26007963, Mary Lou Wertz. CTMLS
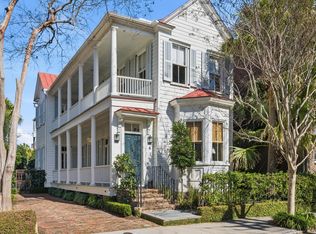
 - $3,750,0003 bd3 ba2.7k sqft4 Wentworth St, Charleston, SC 29401For Sale
 MLS ID #26012748, Bonnie Geer. CTMLS
 - $2,245,0003 bd4 ba2.4k sqft18 Water St, Charleston, SC 29401For SaleMLS ID #26023446, Leslie Turner. CTMLS
- $3,500,0003 bd4 ba2.9k sqft72 Halsey Blvd, Charleston, SC 29401For SaleMLS ID #26008890, Mary Lou Wertz. CTMLS
- $2,699,0003 bd4 ba3k sqft6 Rutledge Ave, Charleston, SC 29401For SaleMLS ID #26022521, Katherine Cox. CTMLS
- $2,350,0003 bd4 ba2.4k sqft64 Lenwood Blvd APT C, Charleston, SC 29401For SaleMLS ID #26005765, Lyles Geer. CTMLS
- $3,400,0003 bd4 ba3.3k sqft145 Cooper River Dr, Mount Pleasant, SC 29464For SaleMLS ID #26022893, Elise Rivers Kennedy. CTMLS
- $2,750,0004 bd3 ba2.1k sqft17 Ashley Ave, Charleston, SC 29401For SaleMLS ID #26014136, Mary Lou Wertz. CTMLS
- $2,950,0003 bd4 ba2.9k sqft155 Wingo Way Unit 473, Mount Pleasant, SC 29464For SaleMLS ID #26019145, Lauren Cox. CTMLS
- $2,699,0004 bd4 ba2.6k sqft14 Limehouse St, Charleston, SC 29401For SaleMLS ID #25025974, J Van De Erve. CTMLS
- $2,150,0003 bd3 ba1.8k sqft17 Anson St, Charleston, SC 29401For SaleMLS ID #26007859, Deborah Fisher. CTMLS
- $2,535,0004 bd4 ba2.4k sqft55 Elizabeth St, Charleston, SC 29403For SaleMLS ID #26020855, Garrett Rust. CTMLS
- $2,774,0003 bd3 ba2.4k sqft361 Cooper River Dr, Mount Pleasant, SC 29464For SaleMLS ID #26010905, Gettys Glaze. CTMLS
- $2,875,0003 bd4 ba3.2k sqft108 Fairbanks Oak Aly #201, Daniel Island, SC 29492For SaleMLS ID #26014142, Renee Reinert. CTMLS
- $4,150,0004 bd4 ba3.3k sqft80 Church St, Charleston, SC 29401For SaleMLS ID #26008958, Patricia Byrne. CTMLS
- $2,995,0004 bd4 ba3.2k sqft260 Confederate Cir, Charleston, SC 29407For SaleMLS ID #26011046, Harrison Gilchrist. CTMLS
- $1,795,0003 bd2 ba1.7k sqft55 Laurens St APT A, Charleston, SC 29401For SaleMLS ID #26020507, Christopher Smith. CTMLS
- $2,750,0005 bd5 ba3.5k sqft182 Gordon St, Charleston, SC 29403For SaleMLS ID #26023042, Lauren Newman. CTMLS
