Lifestyle shift is ready for you! Perfectly sized, beautifully upgraded home with Deeded Pond rights East Facing bay window w/ Year round water view of Wyman Pond, Walk to the dock, plunk your kayak down and sail away. Sweet and sunny updated Cape style home with all the amenities of 198 acre Pond Living and Mountain Playing. 4 miles to Wachusett Commuter Rail Stop in Fitchburg, 2 miles to Rt 2, 2.5 miles to Wachusett Ski Mountain, 3 miles to Wachusett Brewery. This home is a sparkling example of proud homeownership with terrific design choices. Oak hardwood floors LR, DR, Hall, 1st Floor Office/ BR. Chimney cleaned October 2024, Upgraded Electric 2021 to 200 amps. Roof new 2018, Fencing installed 2023, (still under warranty until October 2026) Level 2 Electric charger in garage March 2023. Teak steps from garage to sun porch. Ask us about an assumable Military / Veteran VA Loan at 2.25%!! Lender will be available at Sunday Open House 11:30-1:00.
Sold for $540,000
$540,000
2 Laurie Ln, Westminster, MA 01473
3beds
1,382sqft
Single Family Residence
Built in 1978
0.79 Acres Lot
$521,000 Zestimate®
$391/sqft
$2,656 Estimated rent
Home value
$521,000
$474,000 - $573,000
$2,656/mo
Zestimate® history
Owner options
List your home for rent
$2,656/mo
Rent Zestimate®
Find your next renter with Zillow Rental Manager. Plus, with online applications, you can quickly screen prospective tenants – for free.
$2,656/mo
Rent Zestimate®
Refinance and save
$3,648/mo
Est. payment
Refinancing to a lower rate could help reduce your monthly payments and save thousands over the life of the loan.
$3,648/mo
Est. payment
Explore your selling options
Work with a Zillow partner agent
Leverage their expertise and Zillow's premium Showcase listings to get your home seen by more buyers.
Get startedList with your own agent
Get your home in front of millions of buyers by listing it on Zillow.
Learn how to do itSell it yourself
Take full control of how buyers see your home on Zillow by listing For Sale by Owner (FSBO).
List your homeWhat's special
Updated cape style homeOak hardwood floorsEast facing bay window
Zillow last checked:
Listing updated:
Listed by:
Find Your Village Real Estate Team 978-501-2575,
Keller Williams Realty Boston Northwest 978-369-5775,
Kymberlee Albertelli 978-501-2575
Bought with:
Find Your Village Real Estate Team
Keller Williams Realty Boston Northwest
Source: MLS PIN,MLS#: 73336335
Facts & features
Interior
Bedrooms & bathrooms
- Bedrooms: 3
- Bathrooms: 2
- Full bathrooms: 2
- Main level bathrooms: 1
- Main level bedrooms: 1
Primary bedroom
- Features: Ceiling Fan(s), Flooring - Wall to Wall Carpet, Lighting - Overhead, Closet - Double
- Level: Second
- Area: 250.5
- Dimensions: 18 x 13.92
Bedroom 2
- Features: Closet, Flooring - Wall to Wall Carpet
- Level: Second
- Area: 258
- Dimensions: 18 x 14.33
Bedroom 3
- Features: Closet, Flooring - Hardwood, Lighting - Overhead
- Level: Main,First
- Area: 122.78
- Dimensions: 11.33 x 10.83
Primary bathroom
- Features: No
Bathroom 1
- Features: Bathroom - Full, Bathroom - With Tub & Shower, Countertops - Stone/Granite/Solid
- Level: Main,First
- Area: 58.06
- Dimensions: 7.92 x 7.33
Bathroom 2
- Features: Bathroom - Full, Bathroom - With Tub & Shower, Closet - Linen, Flooring - Stone/Ceramic Tile, Countertops - Stone/Granite/Solid
- Level: Second
- Area: 58.06
- Dimensions: 7.92 x 7.33
Dining room
- Features: Flooring - Hardwood
- Level: Main,First
- Area: 166.03
- Dimensions: 11.58 x 14.33
Kitchen
- Features: Flooring - Vinyl, Dining Area, Pantry, Recessed Lighting, Stainless Steel Appliances
- Level: Main,First
- Area: 156.78
- Dimensions: 11.33 x 13.83
Living room
- Features: Flooring - Hardwood, Window(s) - Bay/Bow/Box, Exterior Access, Open Floorplan, Recessed Lighting
- Level: Main,First
- Area: 215.33
- Dimensions: 12.67 x 17
Office
- Features: Flooring - Laminate, Recessed Lighting, Remodeled
- Level: Basement
- Area: 120.75
- Dimensions: 10.5 x 11.5
Heating
- Central, Baseboard, Heat Pump, Oil
Cooling
- None
Appliances
- Included: Water Heater, Range, Dishwasher, Microwave, Refrigerator, Washer, Dryer
- Laundry: In Basement, Electric Dryer Hookup, Washer Hookup
Features
- Recessed Lighting, Office, Internet Available - Broadband
- Flooring: Tile, Laminate, Hardwood, Vinyl / VCT
- Doors: Insulated Doors, Storm Door(s)
- Windows: Insulated Windows
- Basement: Full,Partially Finished,Interior Entry,Concrete
- Number of fireplaces: 1
Interior area
- Total structure area: 1,382
- Total interior livable area: 1,382 sqft
- Finished area above ground: 1,382
- Finished area below ground: 300
Property
Parking
- Total spaces: 4
- Parking features: Attached, Garage Door Opener, Workshop in Garage, Garage Faces Side, Paved Drive, Off Street, Paved
- Attached garage spaces: 1
- Uncovered spaces: 3
Accessibility
- Accessibility features: No
Features
- Patio & porch: Porch - Enclosed, Deck - Wood
- Exterior features: Porch - Enclosed, Deck - Wood, Fenced Yard
- Fencing: Fenced
- Has view: Yes
- View description: Water, Pond
- Has water view: Yes
- Water view: Pond,Water
- Waterfront features: Beach Access, Lake/Pond, Walk to, 1/10 to 3/10 To Beach, Beach Ownership(Deeded Rights)
Lot
- Size: 0.79 Acres
- Features: Cul-De-Sac, Wooded, Cleared, Gentle Sloping, Steep Slope
Details
- Parcel number: M:147 B: L:52,3647225
- Zoning: Res
Construction
Type & style
- Home type: SingleFamily
- Architectural style: Cape
- Property subtype: Single Family Residence
Materials
- Frame
- Foundation: Concrete Perimeter
- Roof: Shingle
Condition
- Updated/Remodeled,Remodeled
- Year built: 1978
Utilities & green energy
- Electric: Circuit Breakers, 200+ Amp Service
- Sewer: Inspection Required for Sale
- Water: Private
- Utilities for property: for Electric Range, for Electric Dryer, Washer Hookup
Green energy
- Energy efficient items: Thermostat
Community & HOA
Community
- Features: Walk/Jog Trails, Conservation Area, Highway Access, Private School, Public School, T-Station, University
- Subdivision: Wyman Pond Neighborhood
HOA
- Has HOA: No
Location
- Region: Westminster
Financial & listing details
- Price per square foot: $391/sqft
- Tax assessed value: $383,300
- Annual tax amount: $4,715
- Date on market: 1/5/2026
- Listing terms: Contract
- Exclusions: Kit Marble Shelves, Primary Br Sconces, Custom Coat Rack, 2nd Flr Bath Mirror (Will Replace)
- Road surface type: Paved
Price history
| Date | Event | Price |
|---|---|---|
| 3/24/2025 | Sold | $540,000+24.1%$391/sqft |
Source: MLS PIN #73336335 Report a problem | ||
| 2/26/2025 | Contingent | $435,000$315/sqft |
Source: MLS PIN #73336335 Report a problem | ||
| 2/19/2025 | Listed for sale | $435,000+38.1%$315/sqft |
Source: MLS PIN #73336335 Report a problem | ||
| 9/3/2020 | Sold | $315,000+5.4%$228/sqft |
Source: Public Record Report a problem | ||
| 8/1/2020 | Pending sale | $299,000$216/sqft |
Source: RE/MAX Property Promotions #72700031 Report a problem | ||
| 7/29/2020 | Listed for sale | $299,000$216/sqft |
Source: RE/MAX Property Promotions #72700031 Report a problem | ||
Public tax history
| Year | Property taxes | Tax assessment |
|---|---|---|
| 2025 | $4,715 +4.4% | $383,300 +4% |
| 2024 | $4,518 -0.8% | $368,500 +5.7% |
| 2023 | $4,553 -1.2% | $348,600 +19.6% |
| 2022 | $4,606 +2.3% | $291,500 +8.5% |
| 2021 | $4,503 +2.4% | $268,700 +7.3% |
| 2020 | $4,396 +1.6% | $250,500 +5.7% |
| 2019 | $4,327 +7.9% | $237,100 +9.6% |
| 2018 | $4,012 +3.6% | $216,300 +1.5% |
| 2017 | $3,874 +1.9% | $213,000 +5.2% |
| 2016 | $3,801 -0.9% | $202,400 |
| 2015 | $3,835 -0.2% | $202,400 |
| 2014 | $3,842 +3.4% | $202,400 |
| 2013 | $3,716 +2.1% | $202,400 -4.1% |
| 2012 | $3,639 +5% | $211,100 -7.8% |
| 2011 | $3,467 +1.8% | $229,000 -3.1% |
| 2010 | $3,407 -2.1% | $236,300 -11.8% |
| 2009 | $3,481 +7.3% | $267,800 -1.4% |
| 2008 | $3,244 +1.8% | $271,700 |
| 2007 | $3,187 +2% | $271,700 +2% |
| 2006 | $3,123 +4.4% | $266,500 +13.6% |
| 2005 | $2,990 +16.6% | $234,500 +9.9% |
| 2004 | $2,564 -0.5% | $213,300 +38.5% |
| 2003 | $2,578 -1.6% | $154,000 |
| 2002 | $2,620 -7.1% | $154,000 -4% |
| 2000 | $2,820 | $160,400 |
Find assessor info on the county website
Neighborhood: 01473
Nearby homes
- $829,4003 bd1 ba1.3k sqft1 Laurie Ln, Westminster, MA 01473Off Market
- $521,0003 bd2 ba1.6k sqft6 Laurie Ln, Westminster, MA 01473Off Market
- $960,8002 bd3 ba2.4k sqft5 Laurie Ln, Westminster, MA 01473Off Market
- $419,0002 bd1 ba1k sqft28 Patricia Rd, Westminster, MA 01473Off Market
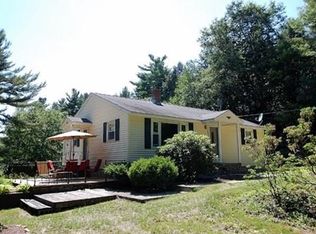
- $590,8003 bd1 ba1.1k sqft9 Laurie Ln, Westminster, MA 01473Off Market
- $588,5004 bd2 ba1.9k sqft24 Patricia Rd, Westminster, MA 01473Off Market
- $381,6003 bd1 ba1.3k sqft12 Laurie Ln, Westminster, MA 01473Off Market
- $627,3003 bd1 ba1.6k sqft11 Laurie Ln, Westminster, MA 01473Off Market
Nearby schools
GreatSchools rating
- 5/10Westminster Elementary SchoolGrades: 2-5Distance: 1.5 mi
- 6/10Overlook Middle SchoolGrades: 6-8Distance: 5.5 mi
- 6/10Oakmont Regional High SchoolGrades: 9-12Distance: 5.5 mi
Schools provided by the listing agent
- Elementary: Meetnghse/Westm
- Middle: Westminster
- High: Oakmont
Source: MLS PIN. This data may not be complete. We recommend contacting the local school district to confirm school assignments for this home.
Get a cash offer in 3 minutes
Find out how much your home could sell for in as little as 3 minutes with a no-obligation cash offer.
Estimated market value
$521,000
Get a cash offer in 3 minutes
Find out how much your home could sell for in as little as 3 minutes with a no-obligation cash offer.
Estimated market value
$521,000
