Skip main navigation
Sold for $475,000
  • $475,000

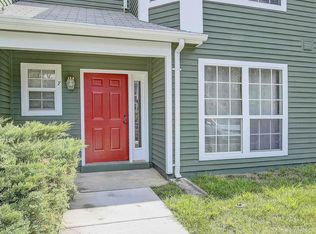
    2 Leeward Ct, Annapolis, MD 21403

    3beds
    1,532sqft
    Townhouse
    Built in 1987
    1,560 Square Feet Lot
    $480,300 Zestimate®
    $310/sqft
    $3,489 Estimated rent

    Home value

    $480,300

    $447,000 - $514,000

    $3,489/mo

    Zestimate® history
    Loading
    Loading...

    Owner options

    List your home for rent

    $3,489/mo

    Rent Zestimate®

    Find your next renter with Zillow Rental Manager. Plus, with online applications, you can quickly screen prospective tenants – for free.

    Learn more

    $3,489/mo

    Rent Zestimate®

    Refinance and save

    $3,160/mo

    Est. payment

    Refinancing to a lower rate could help reduce your monthly payments and save thousands over the life of the loan.

    See today's rates

    $3,160/mo

    Est. payment

    Explore your selling options

    Work with a Zillow partner agent

    Leverage their expertise and Zillow's premium Showcase listings to get your home seen by more buyers.

    Get started

    List with your own agent

    Get your home in front of millions of buyers by listing it on Zillow.

    Learn how to do it

    Sell it yourself

    Take full control of how buyers see your home on Zillow by listing For Sale by Owner (FSBO).

    List your home

    What's special

    Cozy gas fireplaceHigh-end finishesTranquil garden settingStone patioProfessionally landscaped curb appealFiltered water dispenserLush wisteria vines
    Welcome to this sun drenched, beautifully updated end unit, 3-bedroom townhouse in sought-after Mariners Landing! From the moment you arrive, you'll be captivated by the professionally landscaped curb appeal and inviting presence of this home. Inside, a fantastic open floor plan showcases gorgeous hardwood floors throughout the main level and a show-stopping kitchen featuring custom white beveled cabinetry, elegant white and gray quartz countertops, a gas range with a custom range hood, a convenient center island, and even a filtered water dispenser—perfect for the modern chef! Adjacent to the kitchen, the sunny breakfast room (or sitting area) offers a cozy gas fireplace with remote start—ideal for entertaining or relaxing on chilly evenings. The expansive living and dining rooms provide plenty of space for both everyday living and hosting guests in style! Upstairs, retreat to the spacious primary bedroom with hardwood flooring and a stunning en-suite bath. Two additional bedrooms with neutral carpet tones are serviced by a recently renovated full bathroom, offering comfort and flexibility for family or guests. Step outside to your private, fully fenced rear yard—an outdoor oasis complete with a stone patio, hot tub, and a charming shed for extra storage. Lush wisteria vines climb the side fencing, creating a tranquil garden setting, while still leaving room for your personal landscaping touches. The laundry and utility area includes extra pantry shelving for convenient appliance storage, and the home features a long list of upgrades: newer roof and gutters, Rheem HVAC with central humidifier, tankless water heater, solid core Christian doors, crown molding, and much more! Mariners Landing is a well-established neighborhood just 2 miles from historic downtown Annapolis and walking distance to Quiet Waters Park. Enjoy easy access to shopping, restaurants, Back Creek, and the Bay—just a mile away. With summer just around the corner, relax at the community pool and clubhouse! This home’s high-end finishes and thoughtful updates are sure to impress even the most discerning buyer. Schedule your private showing today—this gem won’t last!

    Zillow last checked:

    Listing updated:

    Listed by:

    Cindy Gardner 410-703-9202,

    CENTURY 21 New Millennium

    Bought with:

    Scott Swahl, 640146

    Redfin Corp

    Source: Bright MLS,MLS#: MDAA2116878MLS Logo

    Facts & features

    Interior

    Bedrooms & bathrooms
    • Bedrooms: 3
    • Bathrooms: 3
    • Full bathrooms: 2
    • 1/2 bathrooms: 1
    • Main level bathrooms: 1
    Primary bedroom
    • Features: Flooring - HardWood
    • Level: Upper
    Bedroom 1
    • Features: Flooring - Carpet
    • Level: Upper
    Bedroom 2
    • Features: Flooring - Carpet
    • Level: Upper
    Primary bathroom
    • Features: Flooring - Ceramic Tile
    • Level: Upper
    Breakfast room
    • Features: Fireplace - Gas, Flooring - HardWood
    • Level: Main
    Dining room
    • Features: Flooring - HardWood
    • Level: Main
    Other
    • Features: Flooring - Ceramic Tile
    • Level: Upper
    Half bath
    • Features: Flooring - Ceramic Tile
    • Level: Main
    Kitchen
    • Features: Flooring - HardWood
    • Level: Main
    Living room
    • Features: Flooring - HardWood
    • Level: Main
    Heating
    • Heat Pump, Electric
    Cooling
    • Central Air, Electric
    Appliances
    • Included: Electric Water Heater, Tankless Water Heater
    Features
    • Flooring: Hardwood, Carpet
    • Doors: Sliding Glass
    • Windows: Double Pane Windows
    • Has basement: No
    • Number of fireplaces: 1
    • Fireplace features: Equipment, Mantel(s), Screen
    Interior area
    • Total structure area: 1,532
    • Total interior livable area: 1,532 sqft
    • Finished area above ground: 1,532
    • Finished area below ground: 0

    Property

    Parking
    • Parking features: Assigned, Other
    • Details: Assigned Parking
    Accessibility
    • Accessibility features: None
    Features
    • Levels: Two
    • Stories: 2
    • Pool features: Community
    • Fencing: Back Yard,Wood
    Lot
    • Size: 1,560 sqft
    • Features: Corner Lot
    Details
    • Additional structures: Above Grade, Below Grade
    • Parcel number: 020654690054184
    • Zoning: R
    • Zoning description: Residential
    • Special conditions: Standard

    Construction

    Type & style
    • Home type: Townhouse
    • Architectural style: Contemporary
    • Property subtype: Townhouse
    Materials
    • Frame
    • Foundation: Slab
    • Roof: Fiberglass
    Condition
    • Excellent
    • New construction: No
    • Year built: 1987
    Details
    • Builder model: CAMBRIDGE

    Utilities & green energy

    • Electric: Circuit Breakers
    • Sewer: Public Sewer
    • Water: Public
    • Utilities for property: Cable Available

    Community & neighborhood

    Location
    • Region: Annapolis
    • Subdivision: Mariners Landing
    • Municipality: Annapolis

    HOA & financial

    HOA
    • Has HOA: Yes
    • HOA fee: $275 monthly
    • Amenities included: Clubhouse, Pool
    • Services included: Pool(s), Recreation Facility, Snow Removal
    • Association name: VICTORY MANAGEMENT

    Other

    Other facts
    • Listing agreement: Exclusive Right To Sell
    • Listing terms: Conventional,FHA,VA Loan
    • Ownership: Fee Simple

    Price history

    DateEventPrice
    7/2/2025Sold$475,000+4.4%$310/sqft
    Source: Bright MLS #MDAA2116878 Report a problem
    6/9/2025Pending sale$454,900$297/sqft
    Source: Bright MLS #MDAA2116878 Report a problem
    6/9/2025Listing removed$454,900$297/sqft
    Source: Bright MLS #MDAA2116878 Report a problem
    6/6/2025Listed for sale$454,900+51.6%$297/sqft
    Source: Bright MLS #MDAA2116878 Report a problem
    8/28/2014Sold$300,000-1.6%$196/sqft
    Source: Public Record Report a problem
    7/9/2014Pending sale$305,000$199/sqft
    Source: Long & Foster Real Estate #AA8392490 Report a problem
    7/2/2014Listed for sale$305,000-6.7%$199/sqft
    Source: Long & Foster Real Estate #AA8392490 Report a problem
    5/31/2006Sold$326,900+151.5%$213/sqft
    Source: Public Record Report a problem
    6/24/1998Sold$130,000$85/sqft
    Source: Public Record Report a problem

    Public tax history

    YearProperty taxesTax assessment
    2025$4,664 +2.6%$338,833 +7.1%
    2024$4,548 +7.7%$316,467 +7.6%
    2023$4,223 +3.9%$294,100 +1.9%
    2022$4,066 +2%$288,567 +2%
    2021$3,988 +1.9%$283,033 +2%
    2020$3,913 -0.1%$277,500
    2019$3,916 +1.4%$277,500
    2018$3,860 +5.6%$277,500 -0.9%
    2017$3,655 $280,100 +2.4%
    2016-- $273,467 +2.5%
    2015-- $266,833 +2.5%
    2014-- $260,200
    2013-- $260,200
    2012-- $260,200 -10.4%
    2011-- $290,540
    2010-- $290,540
    2009-- $290,540 -1.5%
    2008-- $294,880 +15.9%
    2007-- $254,380 +18.9%
    2006-- $213,880 +23.4%
    2005-- $173,380 +10.7%
    2004-- $156,590 +12%
    2003-- $139,800 +13.6%
    2002-- $123,010 +1.4%
    2001-- $121,350

    Find assessor info on the county website

    Neighborhood: 21403

    Nearby schools

    GreatSchools rating
    Schools provided by the listing agent
    • Elementary: Georgetown East
    • Middle: Annapolis
    • High: Annapolis
    • District: Anne Arundel County Public Schools

    Source: Bright MLS. This data may not be complete. We recommend contacting the local school district to confirm school assignments for this home.

    Get a cash offer in 3 minutes
    Find out how much your home could sell for in as little as 3 minutes with a no-obligation cash offer.
    Estimated market value
    $480,300
    Get a cash offer in 3 minutes
    Find out how much your home could sell for in as little as 3 minutes with a no-obligation cash offer.
    Estimated market value
    $480,300