Skip main navigation
Off market
  • $399,700

    2 Lewis Ct, Saint Peters, MO 63376

    3beds
    1,614sqft
    SingleFamily
    Built in 1993
    0.25 Acres Lot
    $399,700 Zestimate®
    $248/sqft
    $2,359 Estimated rent

    Home value

    $399,700

    $380,000 - $420,000

    $2,359/mo

    Zestimate® history
    Loading
    Loading...

    Owner options

    List your home for rent

    $2,359/mo

    Rent Zestimate®

    Find your next renter with Zillow Rental Manager. Plus, with online applications, you can quickly screen prospective tenants – for free.

    Learn more

    $2,359/mo

    Rent Zestimate®

    Refinance and save

    $2,514/mo

    Est. payment

    Refinancing to a lower rate could help reduce your monthly payments and save thousands over the life of the loan.

    See today's rates

    $2,514/mo

    Est. payment

    Explore your selling options

    Work with a Zillow partner agent

    Leverage their expertise and Zillow's premium Showcase listings to get your home seen by more buyers.

    Get started

    List with your own agent

    Get your home in front of millions of buyers by listing it on Zillow.

    Learn how to do it

    Sell it yourself

    Take full control of how buyers see your home on Zillow by listing For Sale by Owner (FSBO).

    List your home

    What's special

    Rec roomAccent wallOpen floor planNew playgroundSports fieldsNew landscapingFull custom kitchen

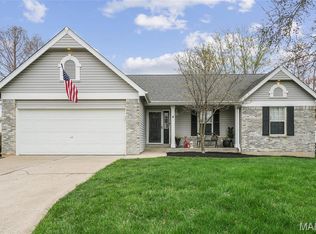
    For sale by owner. Call 314-474-7613 to schedule a showing. Beautiful 3 bed/3 bath, 1614 ft2 home located in the desired Huntleigh Estates neighborhood of St Peters. Minutes from I-70 and 364/94; Money/Realtor.com top 15 best place to live in 2020 and member of the Francis Howell North school district (new High School under construction!) Located directly across the street from Laurel Park, providing access to pool, sports fields, new playground and miles of pedestrian trails. Corner lot, fiber internet, quick highway access without the highway noise! This home offers impressive upgrades and is situated on a beautiful corner lot of a quiet cul-de-sac. Enjoy maintenance free lawn care with the in-ground irrigation system and new landscaping. Step onto the wide-plank hardwood floors that expand throughout the home. You immediately notice the open floor plan with 12' vaulted ceiling in the main area and upgraded LED lighting throughout the entire house. Host family gatherings in the large dining area with bay windows. Entertain in the full custom kitchen – premium custom cabinetry, two tier quartz countertops, black-stainless appliances, custom backsplash with accent wall, oversized sink and premium Delta fixtures. Expand your entertainment or simply enjoy a cup of morning coffee on the beautiful 500 ft2 maintenance-free composite deck. A brand new premium sliding door allows you to enjoy the morning and afternoon shade this deck provides. Natural gas supply to the back deck allows you to safely enjoy a fire any time of the year. Retreat to one of the three upgraded bathrooms. The premium, extra-large master bath suite includes a double vanity with quartz top, heated floors, separate free-standing tub and oversized walk-in shower. Enjoy the piece-of-mind brought by smart home appliances, new roof (2021), gutters & fascia (2021) and additional insulation throughout the entire house (2021). Invite family or friends over to use the in-law suit in the basement that includes a premium 90 ft2 full bathroom and 200 ft2 sleeping quarters with tons of additional closet space and storage. The basement was finished in 2022 to include an additional living area, shop room, rec room and even more storage. A custom powder coated steel stair railing completes the look. Don’t forget the main floor laundry and the fully insulated, 3-car tandem garage. This house has it all. Pre approval required before showing.

    This property is off market, which means it's not currently listed for sale or rent on Zillow. This may be different from what's available on other websites or public sources.

    Facts & features

    Interior

    Bedrooms & bathrooms
    • Bedrooms: 3
    • Bathrooms: 3
    • Full bathrooms: 3
    Heating
    • Forced air, Gas
    Cooling
    • Central
    Appliances
    • Included: Dishwasher, Dryer, Freezer, Garbage disposal, Microwave, Range / Oven, Refrigerator, Washer
    Features
    • Flooring: Hardwood
    • Basement: Partially finished
    • Has fireplace: No
    Interior area
    • Total interior livable area: 1,614 sqft

    Property

    Parking
    • Total spaces: 3
    • Parking features: Garage - Attached
    Features
    • Exterior features: Vinyl, Brick
    • Has view: Yes
    • View description: Park
    Lot
    • Size: 0.25 Acres
    Details
    • Parcel number: 3000469870000670000000

    Construction

    Type & style
    • Home type: SingleFamily
    Materials
    • masonry
    • Roof: Asphalt
    Condition
    • Year built: 1993

    Utilities & green energy

    • Sewer: Public

    Community & neighborhood

    Location
    • Region: Saint Peters

    HOA & financial

    HOA
    • Has HOA: Yes
    • HOA fee: $4 monthly

    Other

    Other facts
    • Bedroom Description: Master Bdr. Suite
    • Basement Description: Storage/Locker
    • Interior Decor: Some Carpeting
    • Kitchen: Custom Cabinetry, Eat-In Kitchen, Pantry
    • Sewer: Public
    • Special Areas: Main Floor Laundry, Entry Foyer
    • Status: Active
    • Water: Public
    • Windows & Doors: Panel Door(s), Some Insulated Wndws, Bay/Bow Window
    • Dining: Kitchen/Dining Combo, Separate Dining
    • Architecture: Traditional
    • Lot Description: Level Lot, Cul-De-Sac, Corner Lot
    • Master Bath Descr.: Double Sink, Tub & Separate Shwr, 34" or Lower Vanity
    • Construction: Brick Veneer Decrtv
    • Transaction Broker: 2.7
    • Style: 1 Story
    • Style Description: Ranch
    • Municipality Township: St. Peters
    • State Or Province: Missouri
    • Total Living Area: 2200.00
    • Square Footage: 1614

    Price history

    DateEventPrice
    8/1/2022Sold--
    Source: MARIS #22048371 Report a problem
    7/7/2022Pending sale$379,900$235/sqft
    Source: Owner Report a problem
    7/5/2022Listed for sale$379,900+61.7%$235/sqft
    Source: Owner Report a problem
    12/18/2017Sold--
    Source: MARIS #17086822 Report a problem
    11/15/2017Pending sale$235,000$146/sqft
    Source: Berkshire Hathaway HomeServices Select Properties #17086822 Report a problem
    11/2/2017Listed for sale$235,000$146/sqft
    Source: Berkshire Hathaway Select #17086822 Report a problem

    Public tax history

    YearProperty taxesTax assessment
    2025$4,398 +2.4%$64,735 +5.2%
    2024$4,294 +0.1%$61,548
    2023$4,289 +22.8%$61,548 +31.8%
    2022$3,492 $46,712
    2021-- $46,712 +16.5%
    2020-- $40,086
    2019$3,275 $40,086 -2.9%
    2018$3,275 +0.5%$41,262
    2017$3,260 +13.7%$41,262 +13.6%
    2016$2,867 +0.2%$36,327
    2015$2,861 +6.3%$36,327 +9.4%
    2014$2,692 $33,198
    2013-- $33,198 -16%
    2012-- $39,520
    2011-- $39,520
    2010-- $39,520
    2009-- $39,520 -8.2%
    2008-- $43,070 -79.1%
    2007-- $205,640
    2006-- $205,640
    2005-- $205,640 +11.6%
    2004-- $184,200
    2003-- $184,200
    2002-- --
    2001-- --

    Find assessor info on the county website

    Neighborhood: 63376

    Nearby schools

    GreatSchools rating
    Schools provided by the listing agent
    • Elementary: Henderson Elem.
    • Middle: Hollenbeck Middle
    • High: Francis Howell North High
    • District: Francis Howell R-Iii

    Source: The MLS. This data may not be complete. We recommend contacting the local school district to confirm school assignments for this home.

    Get a cash offer in 3 minutes
    Find out how much your home could sell for in as little as 3 minutes with a no-obligation cash offer.
    Estimated market value
    $399,700
    Get a cash offer in 3 minutes
    Find out how much your home could sell for in as little as 3 minutes with a no-obligation cash offer.
    Estimated market value
    $399,700