Skip main navigation
Sold
  • Price Unknown

    2 Lexington Ct, Longview, TX 75601

    3beds
    2,563sqft
    Single Family Residence
    Built in 1994
    -- sqft lot
    $354,400 Zestimate®
    $--/sqft
    $2,835 Estimated rent

    Home value

    $354,400

    $337,000 - $372,000

    $2,835/mo

    Zestimate® history
    Loading
    Loading...

    Owner options

    List your home for rent

    $2,835/mo

    Rent Zestimate®

    Find your next renter with Zillow Rental Manager. Plus, with online applications, you can quickly screen prospective tenants – for free.

    Learn more

    $2,835/mo

    Rent Zestimate®

    Refinance and save

    $1,500/mo

    Est. payment

    Refinancing to a lower rate could help reduce your monthly payments and save thousands over the life of the loan.

    See today's rates

    $1,500/mo

    Est. payment

    Explore your selling options

    Work with a Zillow partner agent

    Leverage their expertise and Zillow's premium Showcase listings to get your home seen by more buyers.

    Get started

    List with your own agent

    Get your home in front of millions of buyers by listing it on Zillow.

    Learn how to do it

    Sell it yourself

    Take full control of how buyers see your home on Zillow by listing For Sale by Owner (FSBO).

    List your home

    What's special

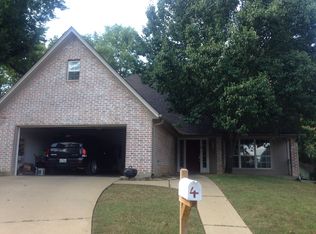
    Gorgeous brick home in the gated community of Town Lake Village right in the heart of Longview. With its beautiful new flooring and fresh paint throughout, this home is move in ready! This home has plenty of space for everyone with two large living areas and a large fenced back yard with a great deck area to entertain on! Each bedroom comes with its own lavatory! The oversized garage gives plenty of space for parking as well as a workshop area. This one is a must see! Enjoy all the amenities such as the clubhouse, swimming pool, yard maintenance, and more that this community has to offer! Schedule to see this property before it's gone!

    Zillow last checked:

    Listing updated:

    Listed by:

    Valarie Martin 903-285-8687,

    Mayben Realty, LLC

    Bought with:

    NON MEMBER AGENT

    NON MEMBER OFFICE

    Source: GTARMLS,MLS#: 24006205MLS Logo

    Facts & features

    Interior

    Bedrooms & bathrooms
    • Bedrooms: 3
    • Bathrooms: 3
    • Full bathrooms: 2
    • 1/2 bathrooms: 1
    Bathroom
    • Features: Shower/Tub, Separate Lavatories, Walk-In Closet(s)
    Heating
    • Central/Electric
    Cooling
    • Central Electric
    Appliances
    • Included: Electric Range, Dishwasher, Disposal, Microwave, Trash Compactor, Refrigerator, Ice Maker
    Features
    • Master Bedroom Split, Walk-In Closet, Ceiling Fan, Pantry, Kitchen Island
    • Flooring: Tile, Vinyl
    • Windows: Blinds
    • Fireplace features: Wood Burning, Electric, Decorative
    Interior area
    • Total structure area: 2,563
    • Total interior livable area: 2,563 sqft

    Property

    Parking
    • Total spaces: 2
    • Parking features: Inside Entrance, Garage Door Opener, Workshop in Garage, Concrete
    • Garage spaces: 2
    Features
    • Levels: One
    • Stories: 1
    • Patio & porch: Screened, Covered
    • Pool features: Other/See Remarks
    • Has spa: Yes
    • Spa features: Bath
    • Fencing: Wood
    Lot
    • Features: Cul-De-Sac
    Details
    • Parcel number: 71300008580200002

    Construction

    Type & style
    • Home type: SingleFamily
    • Architectural style: Traditional
    • Property subtype: Single Family Residence
    Materials
    • Brick
    • Foundation: Slab
    • Roof: Composition
    Condition
    • Pre-owned
    • Year built: 1994

    Utilities & green energy

    • Sewer: Public Sewer
    • Water: Public
    • Utilities for property: Standard Electric

    Community & HOA

    Community
    • Features: Pool
    • Security: Audio and Video Surveillance
    HOA
    • Has HOA: Yes
    • Amenities included: Common Area
    • HOA fee: $1,500 annually
    Location
    • Region: Longview

    Financial & listing details

    • Tax assessed value: $336,690
    • Annual tax amount: $6,136
    • Date on market: 5/6/2024
    • Listing terms: Conventional,FHA,VA Loan,Cash,USDA Loan

    Price history

    DateEventPrice
    9/9/2024Sold--
    Source: GTARMLS #24006205 Report a problem
    6/13/2024Price change$330,000-5.7%$129/sqft
    Source: GTARMLS #24006205 Report a problem
    4/18/2024Price change$350,000-6.7%$137/sqft
    Source: LGVBOARD #20241922 Report a problem
    3/29/2024Listed for sale$375,000+21%$146/sqft
    Source: LGVBOARD #20241922 Report a problem
    8/17/2022Sold--
    Source: GTARMLS #10148727 Report a problem
    6/15/2022Pending sale$310,000$121/sqft
    Source: GTARMLS #10148727 Report a problem
    6/8/2022Price change$310,000-4.6%$121/sqft
    Source: LGVBOARD #20222238 Report a problem
    5/9/2022Price change$325,000-3.7%$127/sqft
    Source: LGVBOARD #20222238 Report a problem
    4/18/2022Listed for sale$337,500+53.8%$132/sqft
    Source: LGVBOARD #20222238 Report a problem
    5/16/2020Listing removed$219,500$86/sqft
    Source: COLDWELL BANKER LENHART #20201607 Report a problem
    5/13/2020Pending sale$219,500$86/sqft
    Source: Coldwell Banker Lenhart Properties Inc. #20201607 Report a problem
    5/12/2020Sold--
    Source: Agent Provided Report a problem
    4/1/2020Listed for sale$219,500+0.3%$86/sqft
    Source: COLDWELL BANKER LENHART #20201607 Report a problem
    3/29/2012Listing removed$218,900$85/sqft
    Source: Visual Tour #134971 Report a problem
    3/4/2012Listed for sale$218,900$85/sqft
    Source: Visual Tour #134971 Report a problem
    1/6/2012Listing removed$218,900$85/sqft
    Source: NCI Report a problem
    4/11/2011Listed for sale$218,900$85/sqft
    Source: NCI Report a problem

    Public tax history

    YearProperty taxesTax assessment
    2025-- $336,690 +4.2%
    2024$3,495 -43%$323,170 +4.4%
    2023$6,136 +37.7%$309,570 +32.3%
    2022$4,456 -1%$233,940 +6.6%
    2021$4,500 +19.1%$219,450 +5.4%
    2020$3,778 +1.4%$208,170 +1.7%
    2019$3,726 -3.6%$204,610 -0.7%
    2018$3,864 -1.1%$205,980 -1.2%
    2017$3,905 -0.2%$208,380 -1.3%
    2016$3,914 +0.5%$211,160 +1.6%
    2015$3,896 $207,850 -2.7%
    2014-- $213,630 +2.5%
    2013-- $208,340 -0.3%
    2012-- $208,890 +0.4%
    2011-- $208,150 +0.4%
    2010-- $207,400 -1%
    2009-- $209,520 +1.1%
    2008-- $207,250 +2.3%
    2007-- $202,600 +5.4%
    2006-- $192,190 +4.7%
    2005-- $183,590 +10%
    2004-- $166,900 +4.2%
    2003-- $160,110 +2.5%
    2002-- $156,190 +2.8%
    2001-- $151,900 +6.6%
    2000-- $142,560
    Find assessor info on the county website

    Neighborhood: 75601

    Nearby schools

    GreatSchools rating
    Schools provided by the listing agent
    • Elementary: Longview
    • Middle: Longview
    • High: Longview

    Source: GTARMLS. This data may not be complete. We recommend contacting the local school district to confirm school assignments for this home.