Beautiful Cape-Style Condo in the Desirable Villages at Freedom Green! Enjoy a carefree lifestyle in this bright and sunny 3 bedroom, 2.5 bath home offering comfortable living and an inviting open floor plan. Best of all, the building has just completed a full foundation replacement, providing added peace of mind for the future. Recent updates include fresh interior paint throughout and beautifully refinished hardwood floors. The spacious center island kitchen opens to the dining area, creating a wonderful space for everyday living and entertaining. The dining room features vaulted ceilings and French doors leading to your private deck, perfect for enjoying your morning coffee or relaxing outdoors. The large living room offers a cozy wood-burning fireplace and plenty of natural light. The first floor also includes a comfortable bedroom with its own full bath, providing excellent flexibility for guests or one level living. Upstairs, the spacious primary bedroom features a walk in closet and access to a full Jack and Jill bath. A third bedroom completes the second floor and also has its own private door to the shared bath. Enjoy the many amenities offered by the Villages at Freedom Green, including an in-ground swimming pool with clubhouse, basketball courts, and tennis courts. Conveniently located near ECSU and UCONN, with easy access to highways, shopping, restaurants, and medical facilities. A wonderful opportunity to enjoy low maintenance living in a well established community with an impressive list of recent improvements and amenities. Current tax assessment is from before the foundation replacement and will be adjusted,
For sale
Price cut: $11K (9/18)
$358,000
2 Liberty Drive #2, Mansfield, CT 06250
3beds
1,836sqft
Condominium, Townhouse
Built in 1999
-- sqft lot
$-- Zestimate®
$195/sqft
$367/mo HOA
What's special
Cozy wood-burning fireplacePrivate deckBeautifully refinished hardwood floorsSpacious primary bedroomWalk in closetFresh interior paint throughoutInviting open floor plan
- 56 days
- 708
- 34
Zillow last checked:
Listing updated:
Listed by:
Richard Marouski (860)933-2503,
Weichert,REALTORS-Four Corners 860-429-9700
Source: Smart MLS,MLS#: 24198086
Facts & features
Interior
Bedrooms & bathrooms
- Bedrooms: 3
- Bathrooms: 3
- Full bathrooms: 2
- 1/2 bathrooms: 1
Primary bedroom
- Features: Jack & Jill Bath, Stall Shower, Whirlpool Tub, Walk-In Closet(s), Wall/Wall Carpet
- Level: Upper
Bedroom
- Features: Jack & Jill Bath, Wall/Wall Carpet
- Level: Upper
Bedroom
- Features: Full Bath, Walk-In Closet(s), Wall/Wall Carpet
- Level: Main
Dining room
- Features: Vaulted Ceiling(s), French Doors, Hardwood Floor
- Level: Main
Kitchen
- Features: Kitchen Island, Hardwood Floor
- Level: Main
Living room
- Features: Fireplace, Hardwood Floor
- Level: Main
Heating
- Forced Air, Oil
Cooling
- Central Air
Appliances
- Included: Oven/Range, Microwave, Refrigerator, Dishwasher, Disposal, Electric Water Heater
- Laundry: Lower Level
Features
- Open Floorplan
- Doors: French Doors
- Basement: Full
- Attic: Access Via Hatch
- Number of fireplaces: 1
Interior area
- Total structure area: 1,836
- Total interior livable area: 1,836 sqft
- Finished area above ground: 1,836
Property
Parking
- Total spaces: 1
- Parking features: Detached
- Garage spaces: 1
Features
- Stories: 2
- Patio & porch: Deck
- Exterior features: Tennis Court(s)
- Has private pool: Yes
- Pool features: Gunite, In Ground
Details
- Parcel number: 2201997
- Zoning: DMR
Construction
Type & style
- Home type: Condo
- Architectural style: Townhouse
- Property subtype: Condominium, Townhouse
Materials
- Clapboard
Condition
- New construction: No
- Year built: 1999
Details
- Builder model: Cape
Utilities & green energy
- Sewer: Public Sewer
- Water: Public
- Utilities for property: Underground Utilities, Cable Available
Community & HOA
Community
- Features: Basketball Court, Library, Medical Facilities, Paddle Tennis, Park, Playground, Shopping/Mall, Tennis Court(s)
- Subdivision: Mansfield Center
HOA
- Has HOA: Yes
- Amenities included: Management
- Services included: Maintenance Grounds, Snow Removal, Pool Service
- HOA fee: $367 monthly
Location
- Region: Mansfield Center
Financial & listing details
- Price per square foot: $195/sqft
- Tax assessed value: $236,900
- Annual tax amount: $4,738
- Date on market: 8/10/2026
Estimated market value
Not available
Estimated sales range
Not available
Not available
Price history
| Date | Event | Price |
|---|---|---|
| 9/18/2026 | Price change | $358,000-3%$195/sqft |
Source:  Smart MLS #24198086 Report a problem Smart MLS #24198086 Report a problem | ||
| 8/23/2026 | Price change | $369,000-4.2%$201/sqft |
Source: Smart MLS #24198086 Report a problem | ||
| 8/10/2026 | Listed for sale | $385,000$210/sqft |
Source: Smart MLS #24198086 Report a problem | ||
Public tax history
Tax history is unavailable.
Monthly payment
Est. payment
Payment breakdown
Explore the cost of this home by adjusting the details. Changes won't be saved.Climate risks
Neighborhood: 06250
Nearby schools
Schools provided by the listing agent
- Elementary: Mansfield Elementary School
- High: E. O. Smith
Source: Smart MLS. This data may not be complete. We recommend contacting the local school district to confirm school assignments for this home.
- $200,0002 bd2 ba1k sqft42 Constitution Sq, Mansfield, CT 06250Sold
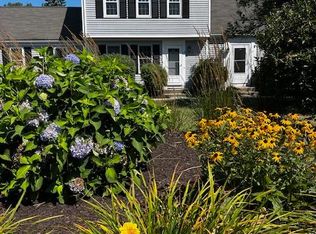
- $362,4003 bd3 ba2k sqft21 Fort Griswold Ln #21, Mansfield Center, CT 06250Off Market
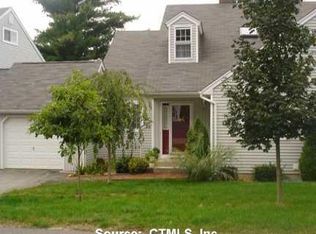
- $405,0002 bd3 ba2.4k sqft20 Fort Griswold Ln UNIT 20, Mansfield Center, CT 06250Sold

- $290,0002 bd2 ba1.8k sqft10 Liberty Dr UNIT 10, Mansfield Center, CT 06250Sold

Similar homes
- $379,0003 bd3 ba2k sqftThe Villages At Freedom Green, Mansfield, CT 06268For Sale

 MLS ID #24206876, Lindsey Niarhakos, RE/MAX One. Smart MLS
 - $359,0003 bd2 ba2.3k sqftVillages At Freedom Green, Mansfield, CT 06250For Sale
 MLS ID #24193486, Liz Mattern, Berkshire Hathaway NE Prop.. Smart MLS
 - $385,0004 bd1 ba1.4k sqft17 Buckingham Road, Mansfield, CT 06250For Sale
 MLS ID #24197297, Lisa A. Barstow, Simply Sold Real Estate. Smart MLS
 - $355,9003 bd1 ba1.8k sqft49 Doubleday Road, Columbia, CT 06237For Sale
 MLS ID #24205486, Mary A. Parker, Berkshire Hathaway NE Prop.. Smart MLS
 - $349,9003 bd2 ba1.5k sqft461 Pond Road, Franklin, CT 99343For SaleMLS ID #24211133, Carol Wanat, Rockoff Realty. Smart MLS
- $380,0003 bd2 ba2.1k sqft187 Tuckie Road, Windham, CT 06256For SaleMLS ID #24192900, Meghan Wininger, Real Broker CT, LLC. Smart MLS
- $329,9003 bd2 ba1.3k sqft21 Route 66, Columbia, CT 06237For SaleMLS ID #24205178, Kevin Fennell, Real Broker CT, LLC. Smart MLS
- $399,0003 bd2 ba1.5k sqft108 Krapf Road, Ashford, CT 06278For SaleMLS ID #24211443, Noah King, Home Selling Team. Smart MLS
- $449,9003 bd3 ba2.5k sqft60 Beaumont Highway, Lebanon, CT 06249For SaleMLS ID #24210685, Shawna Rohan, eXp Realty. Smart MLS
- $354,9003 bd2 ba1.5k sqft268 Mechanic Street, Killingly, CT 06239For SaleMLS ID #24211058, Sheena Ruggirello, Real Broker CT, LLC. Smart MLS
- $399,9003 bd3 ba2.2k sqft80 Ash Brook Drive, Coventry, CT 06238For SaleMLS ID #24211149, Lisa C. Gordon, Coldwell Banker Realty. Smart MLS
- $359,0002 bd2 ba1.5k sqft30 Daleville Road, Willington, CT 06279For SaleMLS ID #24205810, Matthew Huberdault, Byrnes Real Estate Company. Smart MLS
- $349,9003 bd2 ba1.4k sqft59 Case Street, Norwich, CT 06360For SaleMLS ID #24211342, Peter Zucco, William Pitt Sotheby's Int'l. Smart MLS
- $369,9002 bd2 ba1.4k sqftQuail Hollow, Vernon, CT 06066For SaleMLS ID #24211525, Cathie T. Rockoff, Rockoff Realty. Smart MLS
- $304,9003 bd1 ba1.3k sqft349 Mansfield Avenue, Windham, CT 06226For SaleMLS ID #24201525, Paul Cutler, Keller Williams Realty Gr.Worc. Smart MLS
- $330,0003 bd1 ba960 sqft21 Potvin Avenue, Plainfield, CT 06354For SaleMLS ID #24211453, Skyla Gagnon, RE/MAX Bell Park Realty. Smart MLS
- $399,0003 bd2 ba1.5k sqft51 Watrous Road, Bolton, CT 06043For SaleMLS ID #24195758, Crystal M. Gebhardt Coogan, Coldwell Banker Realty. Smart MLS
- $324,9004 bd2 ba2.4k sqft23 Pleasant Street, Vernon, CT 06066For SaleMLS ID #24210564, Lon A. Norton, Realty Executives Boston West. Smart MLS
- $349,0003 bd1 ba960 sqft8 Gendron Road, Plainfield, CT 06354For SaleMLS ID #24209194, Jennifer Mahr, RE/MAX Bell Park Realty. Smart MLS
- $389,9003 bd2 ba1.6k sqft81 Warren Avenue, Vernon, CT 06066For SaleMLS ID #24202950, Amber L. Alcazar, Coldwell Banker Realty. Smart MLS
