Welcome to this beautiful contemporary split-level home situated in the scenic Valley Forge Subdivision of Highland Mills with the highly sought after Cornwall School District! This home hosts a comfortable and stylish living environment which lends to the perfect blend for serene living and entertaining your special guests. Nestled on a manicured .34 acre corner lot with a pool for summer fun and entertaining along with a shed for additional storage space. When entering the front door you will be greeted by a first floor which features a newly renovated kitchen with stainless steel appliances and stunning quartz countertops, a living room with palladium window and breathtaking ceiling, and dining room which leads to a newly renovated composite deck for all your entertaining needs. A few steps away on the second level you will find a primary suite with full bath, 2 more generously sized bedrooms and a main bath. All of this along with a lower that completes this dynamic living space with a family room, additional bedroom, powder room, laundry room and access to 2 car garage make this the perfect place to call home! Just minutes to major ateries, bus and train makes this location a commuter's dream! Additional Information: HeatingFuel:Oil Above Ground,ParkingFeatures:2 Car Attached,
Sold for $580,000
$580,000
2 Liberty Drive, Highland Mills, NY 10930
4beds
1,948sqft
Single Family Residence, Residential
Built in 1997
0.34 Acres Lot
$-- Zestimate®
$298/sqft
$4,456 Estimated rent
Home value
Not available
Estimated sales range
Not available
$4,456/mo
Zestimate® history
Owner options
List your home for rent
$4,456/mo
Rent Zestimate®
Find your next renter with Zillow Rental Manager. Plus, with online applications, you can quickly screen prospective tenants – for free.
$4,456/mo
Rent Zestimate®
Refinance and save
$4,008/mo
Est. payment
Refinancing to a lower rate could help reduce your monthly payments and save thousands over the life of the loan.
$4,008/mo
Est. payment
Explore your selling options
Work with a Zillow partner agent
Leverage their expertise and Zillow's premium Showcase listings to get your home seen by more buyers.
Get startedList with your own agent
Get your home in front of millions of buyers by listing it on Zillow.
Learn how to do itSell it yourself
Take full control of how buyers see your home on Zillow by listing For Sale by Owner (FSBO).
List your homeWhat's special
Laundry roomPowder roomStunning quartz countertopsNewly renovated kitchenPrimary suitePalladium window
Zillow last checked:
Listing updated:
Listed by:
Catherine M Eichner 845-656-4679,
Eichner Realty Group Inc. 845-656-4679
Bought with:
Gzim Hakanjin, 10401335923
Coldwell Banker Realty
Source: OneKey® MLS as distributed by MLS GRID,MLS#: H6279714
Facts & features
Interior
Bedrooms & bathrooms
- Bedrooms: 4
- Bathrooms: 3
- Full bathrooms: 2
- 1/2 bathrooms: 1
Primary bedroom
- Level: Second
Bedroom 1
- Level: Second
Bedroom 2
- Level: Second
Bedroom 3
- Level: Lower
Bathroom 1
- Level: Second
Bathroom 2
- Level: Second
Other
- Level: Lower
Dining room
- Level: First
Family room
- Level: Lower
Kitchen
- Level: First
Laundry
- Level: Lower
Living room
- Level: First
Heating
- Hot Water, Oil
Cooling
- Central Air
Appliances
- Included: Dishwasher, Refrigerator, Stainless Steel Appliance(s), Oil Water Heater
Features
- Cathedral Ceiling(s), Formal Dining, Primary Bathroom, Quartz/Quartzite Counters
- Flooring: Hardwood
- Basement: Partially Finished
- Attic: Scuttle
Interior area
- Total structure area: 1,948
- Total interior livable area: 1,948 sqft
Property
Parking
- Total spaces: 2
- Parking features: Attached, Heated Garage
Features
- Levels: Multi/Split
- Patio & porch: Deck, Porch
- Pool features: In Ground
Lot
- Size: 0.34 Acres
- Features: Corner Lot, Level, Near Public Transit, Near School, Near Shops
Details
- Parcel number: 3358092420000006003.1000000
Construction
Type & style
- Home type: SingleFamily
- Architectural style: Contemporary
- Property subtype: Single Family Residence, Residential
Condition
- Actual
- Year built: 1997
Utilities & green energy
- Sewer: Public Sewer
- Water: Public
- Utilities for property: Trash Collection Public
Community & HOA
Community
- Features: Park
HOA
- Has HOA: No
- Amenities included: Park
- Services included: Common Area Maintenance
Location
- Region: Highland Mills
Financial & listing details
- Price per square foot: $298/sqft
- Tax assessed value: $133,000
- Annual tax amount: $13,087
- Date on market: 11/30/2023
- Listing agreement: Exclusive Right To Sell
- Inclusions: Oven/Range
- Exclusions: Hot Tub
Price history
| Date | Event | Price |
|---|---|---|
| 1/26/2024 | Sold | $580,000+0%$298/sqft |
Source:  OneKey® MLS as distributed by MLS GRID #H6279714 Report a problem OneKey® MLS as distributed by MLS GRID #H6279714 Report a problem | ||
| 12/15/2023 | Pending sale | $579,900$298/sqft |
Source: OneKey® MLS as distributed by MLS GRID #H6279714 Report a problem | ||
| 11/30/2023 | Listed for sale | $579,900+65.7%$298/sqft |
Source: OneKey® MLS as distributed by MLS GRID #H6279714 Report a problem | ||
| 9/23/2015 | Sold | $349,900$180/sqft |
Source: Agent Provided Report a problem | ||
Public tax history
| Year | Property taxes | Tax assessment |
|---|---|---|
| 2018 | $11,737 | $133,000 |
| 2017 | $11,737 | $133,000 |
| 2016 | -- | $133,000 |
| 2015 | -- | $133,000 |
| 2014 | -- | $133,000 |
Find assessor info on the county website
Neighborhood: 10930
Nearby homes
- $347,8944 bd2 ba1.3k sqft2 Liberty Dr, Highland mills, NY 10930Off Market
- $609,2004 bd2 ba1.9k sqft2 Liberty Dr, Highland Mills, NY 10930Off Market
- $789,4004 bd3 ba2.6k sqft14 Sutherland Dr, Highland Mills, NY 10930Off Market
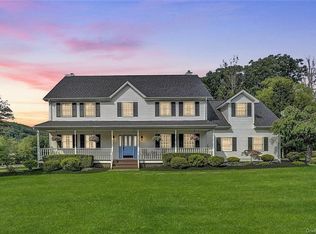
- $584,5004 bd2 ba1.6k sqft1 Saratoga Dr, Highland Mills, NY 10930Off Market
- $565,8004 bd2 ba1.9k sqft4 Liberty Dr, Highland Mills, NY 10930Off Market
- $927,1004 bd2 ba4.5k sqft16 Sutherland Dr, Highland Mills, NY 10930Off Market
- $640,0004 bd2 ba2.2k sqft3 Saratoga Dr, Highland Mills, NY 10930Off Market
- $580,0004 bd3 ba1.9k sqft6 Liberty Dr, Highland Mills, NY 10930Sold
Nearby schools
GreatSchools rating
- NASmith Clove Elementary SchoolGrades: K-1Distance: 1.7 mi
- 5/10Monroe Woodbury Middle SchoolGrades: 6-8Distance: 2.9 mi
- 6/10Monroe Woodbury High SchoolGrades: 9-12Distance: 2.7 mi
Schools provided by the listing agent
- Elementary: Lee Road
- Middle: Cornwall Middle School
- High: Cornwall Central High School
Source: OneKey® MLS as distributed by MLS GRID. This data may not be complete. We recommend contacting the local school district to confirm school assignments for this home.
- New York
- Orange County
- Highland Mills
- 10930
- 2 Liberty Drive
Nearby cities
Nearby zip codes
Other Highland Mills Topics
