Skip main navigation
Accepting backups
  • $775,000

    2 Lighthouse Ln APT 867, Hilton Head Island, SC 29928

    2beds
    1,514sqft
    : 
    Loading
    Get pre-qualified
    Townhouse, Condominium
    Built in 1973
    -- sqft lot
    $-- Zestimate®
    $512/sqft
    $-- HOA

    What's special

    Updated bathsSpacious patioLuxury vinyl plank flooringPrivate courtyard entranceThoughtfully renovated throughoutCustom trim workQuartz surfaces
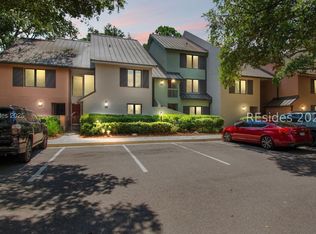
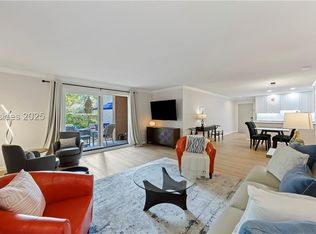
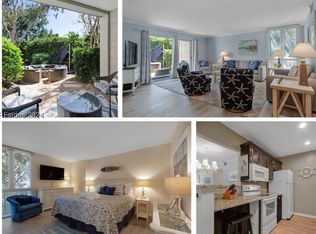
    867 Ketch Court Villas is an exceptional 2 bedroom, 2.5 bathroom end-unit villa in the heart of Sea Pines Resort, just steps from the iconic Harbour Town Lighthouse & Marina, Harbour Town Golf Links, Sea Pines Racquet Club, Harbour Town Pool, dining, shopping, and entertainment. This premier Harbour Town location offers one of the most desirable lifestyles on Hilton Head Island right from your door. Thoughtfully renovated throughout, the villa features luxury vinyl plank flooring, smooth ceilings, quartz surfaces, updated baths, custom trim work, and curated upgrades designed for comfortable coastal living. A private courtyard entrance and spacious patio create effortless access to Harbour Town and surrounding Sea Pines amenities. Sea Pines is celebrated for its 5 miles of pristine beaches, championship golf, world-class tennis and pickleball, marinas, leisure trails, dining, and more. Whether you are searching for a vacation home, primary residence, or investment property, 867 Ketch Court Villas presents a distinctive opportunity within one of the island's most coveted resort communities.
    45 days
    |
    88
    |
    2
    |

    Likely to sell faster than

    Zillow last checked:

    Listing updated:

    Listed by:

    Colleen Sullivan 843-338-1708,

    Keller Williams Realty,

    Ashleigh Townsend 478-697-0635,

    Keller Williams Realty

    Source: REsides, Inc.,MLS#: 509194MLS Logo

      Facts & features

      Interior

      Bedrooms & bathrooms
      • Bedrooms: 2
      • Bathrooms: 3
      • Full bathrooms: 2
      • 1/2 bathrooms: 1
      Primary bedroom
      • Level: Second
      Heating
      • Central, Electric, Heat Pump
      Cooling
      • Central Air, Electric, Heat Pump
      Appliances
      • Included: Dryer, Dishwasher, Microwave, Oven, Range, Refrigerator, Washer
      Features
      • Multiple Closets, New Paint, Smooth Ceilings, Upper Level Primary, Window Treatments, Entrance Foyer
      • Flooring: Luxury Vinyl, Luxury VinylPlank, Tile
      • Windows: Other, Window Treatments
      • Furnished: Yes
      Interior area
      • Total interior livable area: 1,514 sqft

      Property

      Parking
      • Parking features: Unassigned
      Features
      • Stories: 2
      • Patio & porch: Rear Porch
      • Exterior features: Courtyard, Porch, Outdoor Grill
      • Pool features: Community
      • Has view: Yes
      • View description: Landscaped
      • Water view: Landscaped
      Details
      • Parcel number: R55001700010850867
      • Special conditions: None

      Construction

      Type & style
      • Home type: Condo
      • Architectural style: Two Story
      • Property subtype: Townhouse, Condominium
      Materials
      • Block, Stucco
      • Roof: Asphalt
      Condition
      • Year built: 1973

      Utilities & green energy

      • Water: Public
      Green energy
      • Indoor air quality: Ventilation

      Community & HOA

      Community
      • Security: Fire Alarm, Smoke Detector(s)
      • Subdivision: Ketch Court Villas
      HOA
      • Amenities included: Clubhouse, Fitness Center, Garden Area, Pool, Guard, Tennis Court(s), Trail(s)
      Location
      • Region: Hilton Head Island

      Financial & listing details

      • Price per square foot: $512/sqft
      • Tax assessed value: $674,000
      • Annual tax amount: $9,832
      • Date on market: 5/23/2026
      • Listing terms: Cash,Conventional

        Estimated market value

        Not available

        Estimated sales range

        Not available

        Not available

        Price history

        DateEventPrice
        5/23/2026Listed for sale$775,000+15%$512/sqft
        Source: REsides, Inc. #509194 Report a problem
        11/20/2023Sold$674,000-0.7%$445/sqft
        Source: Public Record Report a problem
        10/24/2023Pending sale$679,000$448/sqft
        Source: REsides, Inc. #439487 Report a problem
        10/18/2023Listed for sale$679,000+108.9%$448/sqft
        Source: REsides, Inc. #439487 Report a problem
        8/28/2020Sold$325,000$215/sqft
        Source: Public Record Report a problem

        Public tax history

        YearProperty taxesTax assessment
        2024$9,832 +78.3%$40,440 +80.3%
        2023$5,514 +9.9%$22,430 +15%
        2022$5,016 -0.3%$19,500
        2021$5,032 $19,500 +1%
        2020-- $19,300
        2019$4,667 +5.3%$19,300
        2018$4,431 +293.1%$19,300 -3.6%
        2017$1,127 $20,030
        2016$1,127 $20,030 +49.9%
        2015$1,127 $13,360
        2014$1,127 $13,360
        2013$1,127 $13,360
        2010$1,127 -64.9%--
        2009$3,216 +2.4%--
        2008$3,140 +4.2%$15,492
        2007$3,014 +17.3%$15,492
        2005$2,570 -1.1%$15,492
        2004$2,598 +23.6%$15,492 +69.3%
        2003$2,102 $9,150
        2001-- --
        2000-- $152,500

        Find assessor info on the county website

        Monthly payment

        Est. payment

        Payment breakdown

        Explore the cost of this home by adjusting the details. Changes won't be saved.
        All calculations are estimates and provided by Zillow, Inc. for informational purposes only. Actual amounts may vary.
        HOA fees may include property taxes on listings classified as Co-Ops. Contact the listing agent and/or owner for fee details.
        Mortgage interest rates are dependent on a number of factors, including credit score, down payment, and repayment length. Interest rate data provided by Zillow Group Marketplace, Inc. as of 1/1/1970 from various mortgage lenders with which we have lead or other similar arrangements; the Estimated Payment is an average of those rates.
        See how much you could borrow to make a competitive offer.

        Climate risks

        Neighborhood: Sea Pines

        Getting around

        33 / 100
        Car-Dependent
        41 / 100
        Somewhat Bikeable

        Nearby schools

        GreatSchools rating

        A local agent can set up tours, give advice and negotiate with sellers.

        Browse local experts

        Similar homes

        Skip to the end of the carouselSkip to the beginning of the carousel