Skip main navigation
Sold for $1,960,000
  • Listing Provided by: Keller Williams Realty
    Bought with: HomeSmart, Evergreen Realty
    $1,960,000

    2 Lilac, Aliso Viejo, CA 92656

    4beds
    2,406sqft
    Single Family Residence
    Built in 1997
    4,804 Square Feet Lot
    $1,959,500 Zestimate®
    $815/sqft
    $5,670 Estimated rent

    Home value

    $1,959,500

    $1.80M - $2.12M

    $5,670/mo

    Zestimate® history
    Loading
    Loading...

    Owner options

    List your home for rent

    $5,670/mo

    Rent Zestimate®

    Find your next renter with Zillow Rental Manager. Plus, with online applications, you can quickly screen prospective tenants – for free.

    Learn more

    $5,670/mo

    Rent Zestimate®

    Refinance and save

    $12,360/mo

    Est. payment

    Refinancing to a lower rate could help reduce your monthly payments and save thousands over the life of the loan.

    See today's rates

    $12,360/mo

    Est. payment

    Explore your selling options

    Work with a Zillow partner agent

    Leverage their expertise and Zillow's premium Showcase listings to get your home seen by more buyers.

    Get started

    List with your own agent

    Get your home in front of millions of buyers by listing it on Zillow.

    Learn how to do it

    Sell it yourself

    Take full control of how buyers see your home on Zillow by listing For Sale by Owner (FSBO).

    List your home

    What's special

    Custom tile fireplaceFloating rejuvenation mirrorsPolished nickel fixturesBrass hardwareLuxurious primary suitePremium finishes and fixturesGlass-enclosed porcelain tile shower
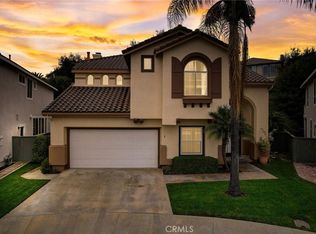
    Designer Perfection in Aurora @ Vista Ridge. Owned and curated by a professional designer, this one-of-a-kind single-family residence is the epitome of custom craftsmanship and high-end style, every detail thoughtfully selected, every finish elevated. From the moment you enter, the level of detail stuns—gorgeous white oak engineered hardwood floors flow throughout, setting a warm and timeless tone. Vaulted ceilings and large French doors flood the main living spaces with natural light, creating an airy, welcoming atmosphere. The heart of the home is a custom-designed kitchen that blends luxury with practicality. Thoughtfully laid out and expertly finished, it features Ultracraft soft-close cabinets with pantry pull-outs, floating white oak shelves, quartz countertops, and a striking marble-and-stone backsplash. Brass hardware and under-cabinet lighting add rich texture and ambiance. A movable Pottery Barn island offers versatility, while top-of-the-line appliances—GE stainless steel microwave and range, Bosch ultra-quiet dishwasher, and Kraus deep stainless sink, ensure a chef-worthy experience. The family room is a cozy, modern retreat with a custom tile fireplace, built-in shelving, and a storage cabinet wired with electrical, perfect for media or entertaining. Each space has been elevated with premium finishes and fixtures. The luxurious primary suite includes dual closets, one a spacious walk-in with custom wood and a completely reimagined spa bath. Relax in the freestanding soaking tub or the glass-enclosed porcelain tile shower, framed by Signature Hardware vanities, polished nickel fixtures, floating Rejuvenation mirrors, and custom lighting. All bathrooms have been remodeled with the same attention to detail: quartz counters, custom tilework, designer mirrors, and polished chrome or nickel hardware. Secondary bedrooms offer custom closets, including a Container Store system for sleek organization. The backyard is equally refined: enjoy a newly poured stamped concrete patio, remote-controlled lighting under a stylish pergola, pet turf, irrigation, and upgraded drainage. It's the perfect spot for al fresco dining or weekend lounging. Bonus upgrades include fully paid Tesla solar panels + Powerwall, ChargePoint EV charger, new water heater, smart thermostat, PEX plumbing, and garage ceiling storage. Located in sought-after Vista Ridge Point with access to trails, parks, picnic areas, and a volleyball court—this is designer living without compromise.

    Zillow last checked:

    Listing updated:

    Listing Provided by:

    Cesi Pagano DRE #01043716 949-370-0819,

    Keller Williams Realty

    Bought with:

    Stacy Hoehner, DRE #01950840

    HomeSmart, Evergreen Realty

    Source: CRMLS,MLS#: OC25238609MLS LogoOriginating MLS: California Regional MLS

    Facts & features

    Interior

    Bedrooms & bathrooms
    • Bedrooms: 4
    • Bathrooms: 3
    • Full bathrooms: 3
    • Main level bathrooms: 1
    • Main level bedrooms: 1
    Bedroom
    • Features: Bedroom on Main Level
    Bathroom
    • Features: Bathtub, Dual Sinks, Enclosed Toilet, Full Bath on Main Level, Linen Closet, Quartz Counters, Remodeled, Soaking Tub, Separate Shower, Tub Shower
    Kitchen
    • Features: Kitchen Island, Kitchen/Family Room Combo, Quartz Counters, Remodeled, Updated Kitchen
    Other
    • Features: Walk-In Closet(s)
    Heating
    • Central
    Cooling
    • Central Air
    Appliances
    • Included: Dishwasher, Free-Standing Range, Gas Cooktop, Disposal, Microwave, Range Hood, Vented Exhaust Fan
    • Laundry: Washer Hookup, Electric Dryer Hookup, Gas Dryer Hookup, Inside, Laundry Room
    Features
    • Built-in Features, Breakfast Area, Ceiling Fan(s), Separate/Formal Dining Room, High Ceilings, Open Floorplan, Pantry, Recessed Lighting, Storage, Two Story Ceilings, Unfurnished, Bedroom on Main Level, Walk-In Closet(s)
    • Flooring: Tile, Wood
    • Doors: Double Door Entry, French Doors, Sliding Doors
    • Windows: Plantation Shutters, Screens
    • Has fireplace: Yes
    • Fireplace features: Family Room
    • Common walls with other units/homes: End Unit,No Common Walls
    Interior area
    • Total interior livable area: 2,406 sqft

    Property

    Parking
    • Total spaces: 3
    • Parking features: Direct Access, Driveway, Garage Faces Front, Garage, Unassigned
    • Attached garage spaces: 3
    Features
    • Levels: Two
    • Stories: 2
    • Entry location: 2
    • Patio & porch: Front Porch, Wrap Around
    • Pool features: None
    • Fencing: Block,Wood
    • Has view: Yes
    • View description: None
    Lot
    • Size: 4,804 sqft
    • Features: Back Yard, Corner Lot, Cul-De-Sac, Front Yard, Lawn, Landscaped, Level, Sprinkler System, Yard
    Details
    • Additional structures: Gazebo
    • Parcel number: 62938148
    • Special conditions: Standard

    Construction

    Type & style
    • Home type: SingleFamily
    • Property subtype: Single Family Residence
    Condition
    • New construction: No
    • Year built: 1997
    Details
    • Builder name: Hearthside Homes

    Utilities & green energy

    • Sewer: Public Sewer
    • Water: Public
    Green energy
    • Energy generation: Solar

    Community & neighborhood

    Security
    • Security features: Carbon Monoxide Detector(s), Smoke Detector(s)
    Community
    • Community features: Curbs, Gutter(s), Street Lights, Suburban, Sidewalks
    Location
    • Region: Aliso Viejo
    • Subdivision: Aurora (Auro)

    HOA & financial

    HOA
    • Has HOA: Yes
    • HOA fee: $125 monthly
    • Amenities included: Picnic Area, Playground
    • Association name: Vista Point Ridge
    • Association phone: 800-232-7517
    • Second HOA fee: $225 quarterly
    • Second association name: Avca
    • Second association phone: 949-535-4533

    Other

    Other facts
    • Listing terms: Cash,Conventional
    • Road surface type: Paved

    Price history

    DateEventPrice
    12/11/2025Sold$1,960,000-1%$815/sqft
    Source: CRMLS #OC25238609 Report a problem
    11/17/2025Pending sale$1,980,000$823/sqft
    Source: CRMLS #OC25238609 Report a problem
    11/4/2025Contingent$1,980,000$823/sqft
    Source: CRMLS #OC25238609 Report a problem
    10/30/2025Listed for sale$1,980,000+103.1%$823/sqft
    Source: CRMLS #OC25238609 Report a problem
    7/22/2019Sold$975,000$405/sqft
    Source: Public Record Report a problem
    6/25/2019Pending sale$975,000$405/sqft
    Source: First Team Real Estate #OC19121515 Report a problem
    6/10/2019Listed for sale$975,000$405/sqft
    Source: First Team Real Estate #OC19121515 Report a problem
    6/8/2019Pending sale$975,000$405/sqft
    Source: First Team Real Estate #OC19121515 Report a problem
    5/25/2019Listed for sale$975,000+16.1%$405/sqft
    Source: First Team Real Estate #OC19121515 Report a problem
    3/13/2014Sold$840,000-1.2%$349/sqft
    Source: Public Record Report a problem
    12/27/2013Price change$849,900-2.3%$353/sqft
    Source: William Larson, Broker #PW13227368 Report a problem
    12/23/2013Price change$869,900+2.4%$362/sqft
    Source: Century 21 Masters #PW13227368 Report a problem
    12/17/2013Price change$849,900-2.3%$353/sqft
    Source: William Larson, Broker #PW13227368 Report a problem
    11/9/2013Listed for sale$869,900+2.4%$362/sqft
    Source: William Larson, Broker #PW13227368 Report a problem
    9/6/2009Listing removed$849,900$353/sqft
    Source: NRT California #S585720 Report a problem
    8/16/2009Listed for sale$849,900+186.6%$353/sqft
    Source: NRT California #S585720 Report a problem
    3/27/1998Sold$296,500$123/sqft
    Source: Public Record Report a problem

    Public tax history

    YearProperty taxesTax assessment
    2025$10,758 +2%$1,066,303 +2%
    2024$10,546 +2.3%$1,045,396 +2%
    2023$10,305 +2%$1,024,899 +2%
    2022$10,103 +2%$1,004,803 +2%
    2021$9,905 +1%$985,101 +1%
    2020$9,804 $975,000 +5.6%
    2019$9,804 +5.6%$923,087 +2%
    2018$9,283 +4%$904,988 +2%
    2017$8,922 $887,244 +2%
    2016$8,922 +2.1%$869,848 +1.5%
    2015$8,737 +84.7%$856,783 +122.2%
    2014$4,730 $385,623 +0.5%
    2013-- $383,881 +2%
    2012-- $376,354 +2%
    2011-- $368,975 +0.8%
    2010-- $366,218 -0.2%
    2009-- $367,089 +2%
    2008-- $359,892 +2%
    2007-- $352,836 +2%
    2006-- $345,918 +2%
    2005-- $339,136 +2%
    2004-- $332,487 +1.9%
    2003-- $326,394 +2%
    2002-- $319,995 +2%
    2001$5,545 -5.7%$313,721 +2%
    2000$5,881 $307,570

    Find assessor info on the county website

    Neighborhood: 92656

    Nearby schools

    GreatSchools rating
    Schools provided by the listing agent
    • Elementary: Don Juan Avila
    • Middle: Don Juan Avila
    • High: Aliso Niguel

    Source: CRMLS. This data may not be complete. We recommend contacting the local school district to confirm school assignments for this home.

    Get a cash offer in 3 minutes
    Find out how much your home could sell for in as little as 3 minutes with a no-obligation cash offer.
    Estimated market value
    $1,959,500
    Get a cash offer in 3 minutes
    Find out how much your home could sell for in as little as 3 minutes with a no-obligation cash offer.
    Estimated market value
    $1,959,500