Skip main navigation
Sold for $910,000
  • $910,000

    2 Linbrook Road, West Hartford, CT 06107

    4beds
    4,139sqft
    Single Family Residence
    Built in 1948
    0.27 Acres Lot
    $910,600 Zestimate®
    $220/sqft
    $5,188 Estimated rent

    Home value

    $910,600

    $838,000 - $983,000

    $5,188/mo

    Zestimate® history
    Loading
    Loading...

    Owner options

    List your home for rent

    $5,188/mo

    Rent Zestimate®

    Find your next renter with Zillow Rental Manager. Plus, with online applications, you can quickly screen prospective tenants – for free.

    Learn more

    $5,188/mo

    Rent Zestimate®

    Refinance and save

    $5,485/mo

    Est. payment

    Refinancing to a lower rate could help reduce your monthly payments and save thousands over the life of the loan.

    See today's rates

    $5,485/mo

    Est. payment

    Explore your selling options

    Work with a Zillow partner agent

    Leverage their expertise and Zillow's premium Showcase listings to get your home seen by more buyers.

    Get started

    List with your own agent

    Get your home in front of millions of buyers by listing it on Zillow.

    Learn how to do it

    Sell it yourself

    Take full control of how buyers see your home on Zillow by listing For Sale by Owner (FSBO).

    List your home

    What's special

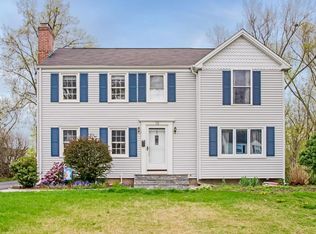
    Set on the end of desirable Linbrook Road in the highly sought-after Bugbee Elementary School district and Horseshoe neighborhood, this impressive 4,139 sq ft colonial offers a rare combination of location, setting, and updated interior living space with tranquil views of the Trout Brook. The setting alone is exceptional, with peaceful water views enjoyed from multiple rooms, creating a daily sense of retreat while still being close to West Hartford Center. The heart of the home is the beautifully redesigned designer kitchen completed in 2023, showcasing quartz and granite countertops, a large center island with breakfast bar seating, extensive custom cabinetry, and top-of-the-line stainless steel appliances. Thoughtfully designed for both everyday living and entertaining, the kitchen flows seamlessly into the adjacent family room, creating a comfortable and connected main living space. A spacious formal dining room offers direct access to a private patio, ideal for indoor-outdoor gatherings, while a stunning great room just steps away provides an additional expansive area for entertaining, relaxing, or hosting larger occasions. The second level features four generously sized bedrooms plus a dedicated office space, offering flexibility for work-from-home needs. The primary suite is a true highlight, capturing serene water views along with a spa-inspired bath featuring radiant heated floors, double sinks, a large walk-in shower, and a spacious walk in closet. A beautifully updated hall bathroom serves the additional bedrooms with modern finishes and style. The third level expands the living space further with an impressive loft-style bonus room, perfect for recreation, media, or a second home office, along with a private guest bedroom that adds versatility for visitors or extended stays. Notable improvements include a new roof (2024), HVAC system (2022), central air, and a whole-house gas generator, providing comfort and peace of mind. With its premier location, stunning views, and extensive updates, this home offers an exceptional opportunity in one of the area's most desirable neighborhoods.

    Zillow last checked:

    Listing updated:

    Listed by:

    BRODER TEAM AT WILLIAM RAVEIS REAL ESTATE,

    Evan L. Berman (860)306-6543,

    William Raveis Real Estate 860-521-4311

    Bought with:

    Kim Netto, RES.0833396

    Tea Leaf Realty

    Source: Smart MLS,MLS#: 24168179MLS Logo

    Facts & features

    Interior

    Bedrooms & bathrooms
    • Bedrooms: 4
    • Bathrooms: 3
    • Full bathrooms: 2
    • 1/2 bathrooms: 1
    Primary bedroom
    • Features: Full Bath, Walk-In Closet(s), Hardwood Floor
    • Level: Upper
    • Area: 204 Square Feet
    • Dimensions: 12 x 17
    Bedroom
    • Features: Hardwood Floor
    • Level: Upper
    • Area: 192 Square Feet
    • Dimensions: 12 x 16
    Bedroom
    • Features: Hardwood Floor
    • Level: Upper
    • Area: 120 Square Feet
    • Dimensions: 10 x 12
    Bedroom
    • Features: Hardwood Floor
    • Level: Upper
    • Area: 204 Square Feet
    • Dimensions: 12 x 17
    Dining room
    • Features: French Doors, Hardwood Floor
    • Level: Main
    • Area: 253 Square Feet
    • Dimensions: 11 x 23
    Family room
    • Features: Built-in Features, Fireplace, Wall/Wall Carpet
    • Level: Main
    • Area: 176 Square Feet
    • Dimensions: 11 x 16
    Great room
    • Features: Bay/Bow Window, Hardwood Floor
    • Level: Main
    • Area: 350 Square Feet
    • Dimensions: 14 x 25
    Kitchen
    • Features: Granite Counters, Kitchen Island, Hardwood Floor
    • Level: Main
    • Area: 180 Square Feet
    • Dimensions: 12 x 15
    Living room
    • Features: Fireplace, Hardwood Floor
    • Level: Main
    • Area: 240 Square Feet
    • Dimensions: 12 x 20
    Office
    • Features: Hardwood Floor
    • Level: Upper
    • Area: 84 Square Feet
    • Dimensions: 7 x 12
    Other
    • Features: Wall/Wall Carpet
    • Level: Upper
    • Area: 345 Square Feet
    • Dimensions: 15 x 23
    Heating
    • Forced Air, Natural Gas
    Cooling
    • Central Air
    Appliances
    • Included: Oven/Range, Microwave, Range Hood, Refrigerator, Dishwasher, Disposal, Washer, Dryer, Gas Water Heater
    • Laundry: Upper Level
    Features
    • Basement: Partial,Unfinished
    • Attic: Walk-up
    • Number of fireplaces: 2
    Interior area
    • Total structure area: 4,139
    • Total interior livable area: 4,139 sqft
    • Finished area above ground: 4,139

    Property

    Parking
    • Total spaces: 1
    • Parking features: Attached, Garage Door Opener
    • Attached garage spaces: 1
    Features
    • Patio & porch: Patio
    • On waterfront: Yes
    • Waterfront features: Waterfront, Brook
    Lot
    • Size: 0.27 Acres
    • Features: Level, Cul-De-Sac
    Details
    • Parcel number: 1901160
    • Zoning: R-6

    Construction

    Type & style
    • Home type: SingleFamily
    • Architectural style: Colonial
    • Property subtype: Single Family Residence
    Materials
    • Vinyl Siding
    • Foundation: Concrete Perimeter
    • Roof: Asphalt
    Condition
    • New construction: No
    • Year built: 1948

    Utilities & green energy

    • Sewer: Public Sewer
    • Water: Public
    • Utilities for property: Cable Available

    Community & HOA

    HOA
    • Has HOA: No
    Location
    • Region: West Hartford

    Financial & listing details

    • Price per square foot: $220/sqft
    • Tax assessed value: $401,450
    • Annual tax amount: $17,977
    • Date on market: 4/27/2026

    Price history

    DateEventPrice
    7/6/2026Sold$910,000+1.7%$220/sqft
    Source: Smart MLS #24168179 Report a problem
    5/7/2026Pending sale$895,000$216/sqft
    Source: Smart MLS #24168179 Report a problem
    4/30/2026Listed for sale$895,000+72.1%$216/sqft
    Source: Smart MLS #24168179 Report a problem
    7/7/2014Sold$520,000+0%$126/sqft
    Source: Smart MLS #G665567 Report a problem
    3/23/2014Price change$519,900-7.1%$126/sqft
    Source: Coldwell Banker Residential Brokerage - West Hartford Office #G665567 Report a problem
    10/19/2013Listed for sale$559,900+187.1%$135/sqft
    Source: Coldwell Banker Res Brokerage #G665567 Report a problem
    3/31/1998Sold$195,000$47/sqft
    Source: Public Record Report a problem

    Public tax history

    YearProperty taxesTax assessment
    2025$17,977 +5.7%$401,450
    2024$17,001 +6.1%$401,450 +2.5%
    2023$16,026 +0.6%$391,650
    2022$15,932 +2.9%$391,650 +7.3%
    2021$15,479 -0.9%$364,910 -2.4%
    2020$15,622 $373,730
    2019$15,622 +2%$373,730
    2018$15,323 -0.1%$373,730
    2017$15,338 +17.3%$373,730 +9.5%
    2015$13,079 -0.1%$341,390 -2.6%
    2014$13,095 +1.7%$350,420 -1.2%
    2013$12,875 +1.5%$354,690
    2012$12,680 -17.8%$354,690 -9.4%
    2011$15,433 +2.8%$391,300
    2010$15,018 +2.2%$391,300
    2009$14,689 +1.2%$391,300
    2008$14,513 +34.2%$391,300 +39.8%
    2007$10,815 +21.6%$279,975 +25%
    2006$8,892 -9.9%$223,980
    2005$9,871 +4.6%$223,980
    2004$9,434 +11.9%$223,980 0%
    2003$8,434 +5.5%$224,000 +0%
    2001$7,994 +68.5%$223,980 +41.8%
    1998$4,745 $157,920
    Find assessor info on the county website

    Neighborhood: 06107

    Nearby schools

    GreatSchools rating
    Schools provided by the listing agent
    • Elementary: Bugbee
    • Middle: King Philip
    • High: Hall

    Source: Smart MLS. This data may not be complete. We recommend contacting the local school district to confirm school assignments for this home.

    Get pre-qualified for a loan
    At Zillow Home Loans, we can pre-qualify you in as little as 5 minutes with no impact to your credit score.

    An equal housing lender. NMLS #10287.

    Sell for more on Zillow
    Get a Zillow Showcase℠ listing at no additional cost and you could sell for .
    $910,600
    2% more
    +$18,212
    With Zillow Showcase(estimated)
    $928,812