Skip main navigation
Sold for $272,000
  • $272,000

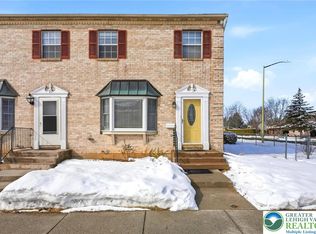
    2 Lincoln Pl, Whitehall, PA 18052

    3beds
    1,800sqft
    Townhouse
    Built in 1988
    2,003.76 Square Feet Lot
    $324,500 Zestimate®
    $151/sqft
    $2,523 Estimated rent

    Home value

    $324,500

    $308,000 - $341,000

    $2,523/mo

    Zestimate® history
    Loading
    Loading...

    Owner options

    List your home for rent

    $2,523/mo

    Rent Zestimate®

    Find your next renter with Zillow Rental Manager. Plus, with online applications, you can quickly screen prospective tenants – for free.

    Learn more

    $2,523/mo

    Rent Zestimate®

    Refinance and save

    $1,745/mo

    Est. payment

    Refinancing to a lower rate could help reduce your monthly payments and save thousands over the life of the loan.

    See today's rates

    $1,745/mo

    Est. payment

    Explore your selling options

    Work with a Zillow partner agent

    Leverage their expertise and Zillow's premium Showcase listings to get your home seen by more buyers.

    Get started

    List with your own agent

    Get your home in front of millions of buyers by listing it on Zillow.

    Learn how to do it

    Sell it yourself

    Take full control of how buyers see your home on Zillow by listing For Sale by Owner (FSBO).

    List your home

    What's special

    Stone fire pitSliding glass doorsPrivate fencedNatural lightOutdoor spaceNew flooring throughout
    HOLIDAY LISTING SPECIAL!!! **HIGHEST & BEST BY THURSDAY 12/28 10AM! NO MORE SHOWINGS!!! Conveniently located this home offers easy access to shopping, dining, parks, and major highways. Nestled in the sought-after neighborhood of Presidential Village, this home has new flooring throughout. The main level welcomes you with natural light from the large living room window, gracefully highlighting the captivating new flooring. Upstairs, three bedrooms offer a peaceful retreat, each providing comfort and relaxation. Descending to the lower level, you'll discover an unfinished basement that can be tailored to your needs, and ready to be finished. An adjoining laundry area off of the kitchen adds convenience to your daily life, making household tasks a breeze. The outdoor space is pleasantly inviting with sliding glass doors off the dining room, providing just enough room for your barbecue and relaxation needs in a private fenced in back yard, including a stone fire pit to sit around and enjoy. Contact today to schedule a private tour!

    Zillow last checked:

    Listing updated:

    Listed by:

    Amanda M. Strohl 484-350-6526,

    Coldwell Banker Hearthside,

    Eric A. Rothenberger 610-730-3200,

    Coldwell Banker Hearthside

    Bought with:

    Shane M Brader, RS363231

    EXP Realty LLC

    Source: GLVR,MLS#: 729808MLS LogoOriginating MLS: Lehigh Valley MLS

    Facts & features

    Interior

    Bedrooms & bathrooms
    • Bedrooms: 3
    • Bathrooms: 3
    • Full bathrooms: 2
    • 1/2 bathrooms: 1
    Heating
    • Baseboard, Electric, Forced Air
    Cooling
    • Attic Fan, Central Air, Ceiling Fan(s)
    Appliances
    • Included: Electric Water Heater, Oven, Range, Refrigerator
    Features
    • Dining Area, Separate/Formal Dining Room, Eat-in Kitchen
    • Basement: Full,Concrete
    Interior area
    • Total interior livable area: 1,800 sqft
    • Finished area above ground: 1,800
    • Finished area below ground: 0

    Property

    Parking
    • Total spaces: 2
    • Parking features: Driveway, Parking Lot
    • Garage spaces: 2
    • Has uncovered spaces: Yes
    Features
    • Levels: Two and One Half
    • Stories: 2
    • Exterior features: Fence
    • Fencing: Yard Fenced
    Lot
    • Size: 2,003 sqft
    Details
    • Parcel number: 549822829670001
    • Zoning: R-5-HIGH DENSITY RESIDENT
    • Special conditions: None

    Construction

    Type & style
    • Home type: Townhouse
    • Architectural style: Colonial,Other
    • Property subtype: Townhouse
    Materials
    • Brick, Other, Vinyl Siding, Wood Siding
    • Foundation: Basement
    • Roof: Composition
    Condition
    • Year built: 1988

    Utilities & green energy

    • Sewer: Public Sewer
    • Water: Public

    Community & neighborhood

    Location
    • Region: Whitehall
    • Subdivision: Presidential Village

    Other

    Other facts
    • Listing terms: Cash,Conventional,FHA,VA Loan
    • Ownership type: Fee Simple

    Price history

    DateEventPrice
    1/5/2024Sold$272,000+8.8%$151/sqft
    Source: GLVR #729808 Report a problem
    12/28/2023Pending sale$250,000$139/sqft
    Source: GLVR #729808 Report a problem
    12/24/2023Listed for sale$250,000$139/sqft
    Source: GLVR #729808 Report a problem

    Public tax history

    YearProperty taxesTax assessment
    2025$4,681 +7%$154,400
    2024$4,375 +2.1%$154,400
    2023$4,285 $154,400
    2022$4,285 +4%$154,400
    2021$4,118 +4%$154,400
    2020$3,960 +11036.2%$154,400
    2019$36 $154,400
    2018$36 $154,400
    2017-- $154,400
    2016-- $154,400
    2015-- $154,400
    2014-- $154,400 +233.1%
    2012-- $46,350
    2011-- $46,350
    2010-- $46,350
    2009-- $46,350
    2008-- $46,350
    2007-- $46,350
    2006-- $46,350
    2005-- $46,350
    2004-- $46,350
    2003-- $46,350

    Find assessor info on the county website

    Neighborhood: Fullerton

    Nearby schools

    GreatSchools rating
    Schools provided by the listing agent
    • District: Whitehall-Coplay

    Source: GLVR. This data may not be complete. We recommend contacting the local school district to confirm school assignments for this home.

    Get a cash offer in 3 minutes
    Find out how much your home could sell for in as little as 3 minutes with a no-obligation cash offer.
    Estimated market value
    $324,500
    Get a cash offer in 3 minutes
    Find out how much your home could sell for in as little as 3 minutes with a no-obligation cash offer.
    Estimated market value
    $324,500