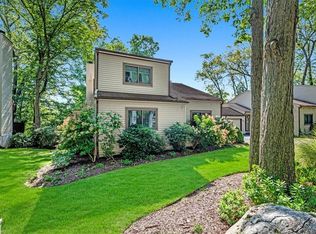
A beautiful and updated corner end unit that you will fall in love with. Recent improvements to the kitchen include an eye-catching backsplash, designer painted cabinets, recently installed premium ceramic flooring, GE Stainless Steel refrigerator, GE S/S combo wall-oven and microwave, Bosch dishwasher, and tailor-made pantry cabinets. The formal dining room has detailed wood-trim and natural light overlooking a private wooded area. Towering 2-story living room with a wood burning fireplace, contemporary stair railing, 2 skylights and access to an over-sized screened deck with a pergola. 1st floor master bdrm w/ensuite whirlpool tub and separate tiled stand-in shower. 2nd - 1st floor bedroom, another full bathroom, and the laundry area complete the 1st floor. Upgraded flooring with Mannington luxury vinyl and all doors and windows were recently replaced and upgraded. The HVAC system was installed in 2019. Upstairs is a huge 2nd master bedrm with hardwood floors, a private bathroom and a walk-in attic. The completely finished walkout basement (with C/O) is like a separate 2-bedroom apartment! The lowest level offers natural sunlight flowing into a comfortable recreation/living room, 3 bonus rooms (currently used as a gym, 4th, and 5th bedroom), bar or kitchenette area, and a full bathroom. Glass sliders access a Belgium block covered patio. Ask about Woodbury Recreation... Additional Information: ParkingFeatures:1 Car Attached,
Sold for $515,000
$515,000
2 Linden Drive, Highland Mills, NY 10930
4beds
2,812sqft
Townhouse, Residential
Built in 1985
2,104 Square Feet Lot
$556,000 Zestimate®
$183/sqft
$3,686 Estimated rent
Home value
$556,000
$528,000 - $584,000
$3,686/mo
Zestimate® history
Owner options
List your home for rent
$3,686/mo
Rent Zestimate®
Find your next renter with Zillow Rental Manager. Plus, with online applications, you can quickly screen prospective tenants – for free.
$3,686/mo
Rent Zestimate®
Refinance and save
$3,900/mo
Est. payment
Refinancing to a lower rate could help reduce your monthly payments and save thousands over the life of the loan.
$3,900/mo
Est. payment
Explore your selling options
Work with a Zillow partner agent
Leverage their expertise and Zillow's premium Showcase listings to get your home seen by more buyers.
Get startedList with your own agent
Get your home in front of millions of buyers by listing it on Zillow.
Learn how to do itSell it yourself
Take full control of how buyers see your home on Zillow by listing For Sale by Owner (FSBO).
List your homeWhat's special
Zillow last checked:
Listing updated:
Listed by:
Lynda M Hoss 845-325-6224,
Weichert Realtors 845-782-4646
Bought with:
Lynda M Hoss, 10301202812
Weichert Realtors
Source: OneKey® MLS as distributed by MLS GRID,MLS#: H6250564
Facts & features
Interior
Bedrooms & bathrooms
- Bedrooms: 4
- Bathrooms: 4
- Full bathrooms: 4
Heating
- Forced Air
Cooling
- Central Air
Appliances
- Included: Dryer, ENERGY STAR Qualified Appliances, Microwave, Refrigerator, Stainless Steel Appliance(s), Washer, Gas Water Heater
Features
- Cathedral Ceiling(s), Eat-in Kitchen, Entrance Foyer, Formal Dining, First Floor Bedroom, First Floor Full Bath, Master Downstairs, Primary Bathroom
- Flooring: Hardwood
- Windows: Double Pane Windows, Skylight(s)
- Basement: Finished,Walk-Out Access
- Attic: Walkup
- Number of fireplaces: 1
Interior area
- Total structure area: 2,812
- Total interior livable area: 2,812 sqft
Property
Parking
- Total spaces: 1
- Parking features: Attached, Driveway
- Has uncovered spaces: Yes
Features
- Levels: Multi/Split,Three Or More
- Stories: 3
- Patio & porch: Deck, Porch
- Pool features: Community
- Has view: Yes
- View description: Mountain(s)
- Waterfront features: Lake Privileges, Water Access
Lot
- Size: 2,104 Square Feet
- Features: Corner Lot, Level, Near Public Transit, Views
Details
- Parcel number: 3358092370000004046.0000000
Construction
Type & style
- Home type: Townhouse
- Architectural style: Contemporary
- Property subtype: Townhouse, Residential
- Attached to another structure: Yes
Materials
- Wood Siding
Condition
- Actual
- Year built: 1985
- Major remodel year: 2023
Utilities & green energy
- Sewer: Public Sewer
- Water: Public
- Utilities for property: Trash Collection Private
Community & HOA
Community
- Features: Pool, Tennis Court(s)
- Subdivision: Timber Ridge Phase II
HOA
- Has HOA: Yes
- Services included: Common Area Maintenance, Maintenance Structure, Snow Removal, Trash, Water
- HOA fee: $300 monthly
Location
- Region: Highland Mills
Financial & listing details
- Price per square foot: $183/sqft
- Tax assessed value: $109,000
- Annual tax amount: $10,779
- Date on market: 5/26/2023
- Listing agreement: Exclusive Right To Sell
- Inclusions: Oven/Range, Second Refrigerator
- Exclusions: Chandelier(s)
Price history
| Date | Event | Price |
|---|---|---|
| 8/30/2023 | Sold | $515,000+9.8%$183/sqft |
Source:  OneKey® MLS as distributed by MLS GRID #H6250564 Report a problem OneKey® MLS as distributed by MLS GRID #H6250564 Report a problem | ||
| 6/19/2023 | Pending sale | $469,000$167/sqft |
Source: OneKey® MLS as distributed by MLS GRID #H6250564 Report a problem | ||
| 6/3/2023 | Listing removed | -- |
Source:  Weichert Pro Report a problem Weichert Pro Report a problem | ||
| 5/26/2023 | Listed for sale | $469,000+118.1%$167/sqft |
Source: OneKey® MLS as distributed by MLS GRID #H6250564 Report a problem | ||
| 11/23/2010 | Sold | $215,000-17.3%$76/sqft |
Source: Public Record Report a problem | ||
| 5/22/2010 | Listed for sale | $259,900$92/sqft |
Source: ARC Realty # 1 in Sales #483449 Report a problem | ||
| 3/28/2010 | Listing removed | $259,900$92/sqft |
Source: ARC Realty # 1 in Sales #483449 Report a problem | ||
| 3/14/2010 | Price change | $259,900-3.7%$92/sqft |
Source: ARC Realty # 1 in Sales #483449 Report a problem | ||
| 3/7/2010 | Listed for sale | $269,900$96/sqft |
Source: ARC Realty # 1 in Sales #483449 Report a problem | ||
Public tax history
| Year | Property taxes | Tax assessment |
|---|---|---|
| 2025 | -- | $109,000 |
| 2024 | -- | $109,000 |
| 2023 | -- | $109,000 |
| 2022 | -- | $109,000 |
| 2021 | -- | $109,000 |
| 2020 | -- | $109,000 |
| 2019 | -- | $109,000 |
| 2018 | -- | $109,000 |
| 2017 | $7,994 | $109,000 |
| 2016 | -- | $109,000 +3.1% |
| 2015 | -- | $105,700 |
| 2014 | -- | $105,700 |
| 2013 | -- | $105,700 |
| 2012 | -- | $105,700 -11.4% |
| 2011 | -- | $119,250 |
| 2010 | -- | $119,250 |
| 2009 | -- | $119,250 |
| 2007 | -- | $119,250 |
| 2006 | -- | $119,250 +16.9% |
| 2005 | -- | $102,000 |
Find assessor info on the county website
Neighborhood: 10930
Nearby homes
- $469,9994 bd4 ba2.8k sqft4 Linden Dr, Highland Mills, NY 10930Sold
- $597,4365 bd4 ba4k sqft13 Sherwood Ct, Highland mills, NY 10930Off Market

- $597,4365 bd3 ba4k sqft13 Sherwood Ct, Highland mills, NY 10930Off Market
- $429,9003 bd3 ba1.8k sqft6 Linden Dr, Highland Mills, NY 10930Off Market
- $347,1002 bd2 ba1.3k sqft14 Acorn Ct, Highland Mills, NY 10930Off Market
- $450,7003 bd3 ba1.8k sqft3 Linden Dr, Highland Mills, NY 10930Off Market
- $343,8002 bd2 ba1.3k sqft1 Linden Dr, Highland Mills, NY 10930Off Market
- $405,9003 bd3 ba2.2k sqft13 Acorn Ct, Highland Mills, NY 10930Off Market
Nearby schools
GreatSchools rating
- NASmith Clove Elementary SchoolGrades: K-1Distance: 1.5 mi
- 5/10Monroe Woodbury Middle SchoolGrades: 6-8Distance: 2.4 mi
- 6/10Monroe Woodbury High SchoolGrades: 9-12Distance: 2.2 mi
Schools provided by the listing agent
- Middle: Monroe-Woodbury High School
- High: Monroe-Woodbury High School
Source: OneKey® MLS as distributed by MLS GRID. This data may not be complete. We recommend contacting the local school district to confirm school assignments for this home.
Get a cash offer in 3 minutes
Find out how much your home could sell for in as little as 3 minutes with a no-obligation cash offer.
Estimated market value
$556,000
Get a cash offer in 3 minutes
Find out how much your home could sell for in as little as 3 minutes with a no-obligation cash offer.
Estimated market value
$556,000
- New York
- Orange County
- Highland Mills
- 10930
- 2 Linden Drive
Nearby cities
Nearby zip codes
Other Highland Mills Topics
