Skip main navigation
Off market
Street View
  • $946,600

    2 Linden Ln, Temple City, CA 91780

    3beds
    1,690sqft
    Condo
    Built in 2015
    -- sqft lot
    $946,600 Zestimate®
    $560/sqft
    $3,824 Estimated rent

    Home value

    $946,600

    $899,000 - $994,000

    $3,824/mo

    Zestimate® history
    Loading
    Loading...

    Owner options

    List your home for rent

    $3,824/mo

    Rent Zestimate®

    Find your next renter with Zillow Rental Manager. Plus, with online applications, you can quickly screen prospective tenants – for free.

    Learn more

    $3,824/mo

    Rent Zestimate®

    Refinance and save

    $6,253/mo

    Est. payment

    Refinancing to a lower rate could help reduce your monthly payments and save thousands over the life of the loan.

    See today's rates

    $6,253/mo

    Est. payment

    Explore your selling options

    Work with a Zillow partner agent

    Leverage their expertise and Zillow's premium Showcase listings to get your home seen by more buyers.

    Get started

    List with your own agent

    Get your home in front of millions of buyers by listing it on Zillow.

    Learn how to do it

    Sell it yourself

    Take full control of how buyers see your home on Zillow by listing For Sale by Owner (FSBO).

    List your home

    What's special

    Beautiful, meticulous and charming model townhouse detached with countless upgrades nested in Linden Walk. Built in 2015, Delicately maintained just like brand new. Open floor plan boasts gorgeous living room, dining area and showcase kitchen with desirable wide island. Top brand stainless steel appliances and Caesar Stone quartz counter tops, gorgeous kitchen and living room lead to private and cozy backyard. Unique chandelier, Elegant hardwood floor throughout. Powder room on 1st level. Large master suite with mountain view with marble tile floor, 2 decent size bedrooms, large bathroom and laundry room on second floor provide privacy and convenience. Loft could easily be converted to potential 4th bedroom. Features include front porch, water fountains bringing affluent Feng Shui, crown molding, recessed lights, drinking water filtration, stereo audio, energy efficient solar-powered solar panels, electrical vehicle charge outlet, security system,smart lock, direct TV, irrigation drip, attached two car garage.End unit next to pet park,quiet and friendly neighborhood which creates a peaceful and serene haven for families to live and grow, which has its exclusive amenities such as Children Playground, Zen Garden Park, and Barbecue Picnic available for social and relaxing. HOA covers water, maintenance and insurance common area. Minutes to shopping, schools, bus stops, swimming complex at Rosemead Park, restaurants, easy access to 210,605, 10 freeway, etc. Must see!

    This property is off market, which means it's not currently listed for sale or rent on Zillow. This may be different from what's available on other websites or public sources.

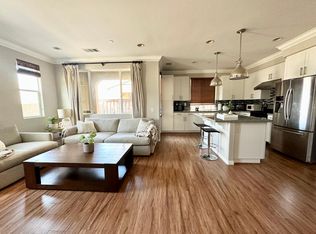
    Facts & features

    Interior

    Bedrooms & bathrooms
    • Bedrooms: 3
    • Bathrooms: 3
    • Full bathrooms: 3
    Heating
    • Forced air
    Cooling
    • Central
    Appliances
    • Included: Dishwasher
    • Laundry: Inside, On Upper Level
    Features
    • Recessed Lighting, Built-Ins, High Ceilings (9 Feet+), Open Floor Plan
    • Flooring: Hardwood
    • Windows: Blinds, Shutters
    • Common walls with other units/homes: No Common Walls
    Interior area
    • Total interior livable area: 1,690 sqft

    Property

    Parking
    • Parking features: Garage - Attached
    Features
    • Levels: Two
    • Spa features: Association
    • Has view: Yes
    • View description: Mountain
    Lot
    • Size: 0.88 Acres
    • Features: Lot-Level/Flat
    Details
    • Parcel number: 8592005081
    • Special conditions: Standard

    Construction

    Type & style
    • Home type: Condo
    Condition
    • Turnkey
    • Year built: 2015

    Utilities & green energy

    • Water: Public

    Community & HOA

    HOA
    • Has HOA: Yes
    • Amenities included: Picnic Area, Playground
    • HOA fee: $264 monthly
    Location
    • Region: Temple City

    Financial & listing details

    • Price per square foot: $560/sqft
    • Tax assessed value: $837,749
    • Annual tax amount: $10,290

    Price history

    DateEventPrice
    8/8/2018Sold$751,000-1.8%$444/sqft
    Source: Public Record Report a problem
    7/6/2018Pending sale$764,900$453/sqft
    Source: RE/MAX ELITE REALTY #WS18126127 Report a problem
    6/28/2018Price change$764,900-4.4%$453/sqft
    Source: RE/MAX ELITE REALTY #WS18126127 Report a problem
    6/26/2018Pending sale$799,888$473/sqft
    Source: RE/MAX ELITE REALTY #WS18126127 Report a problem
    5/29/2018Listed for sale$799,888+18%$473/sqft
    Source: RE/MAX ELITE REALTY #WS18126127 Report a problem
    4/5/2016Sold$678,000$401/sqft
    Source: Public Record Report a problem

    Public tax history

    YearProperty taxesTax assessment
    2025$10,290 +2.2%$837,749 +2%
    2024$10,067 -0.5%$821,323 +2%
    2023$10,119 +3.6%$805,220 +2%
    2022$9,764 +1.1%$789,433 +2%
    2021$9,659 +2.2%$773,955 +1%
    2020$9,454 $766,020 +2%
    2019$9,454 +8.7%$751,000 +6.5%
    2018$8,694 $705,390 +2%
    2017$8,694 $691,560
    Find assessor info on the county website

    Neighborhood: 91780

    Nearby schools

    GreatSchools rating
    Schools provided by the listing agent
    • District: Romoland

    Source: The MLS. This data may not be complete. We recommend contacting the local school district to confirm school assignments for this home.

    Get a cash offer in 3 minutes
    Find out how much your home could sell for in as little as 3 minutes with a no-obligation cash offer.
    Estimated market value
    $946,600
    Get a cash offer in 3 minutes
    Find out how much your home could sell for in as little as 3 minutes with a no-obligation cash offer.
    Estimated market value
    $946,600