Welcome to this beautifully updated 2 Lindenleaf Ln, located in the highly sought after Wolf Branch School District, offering space, privacy, and extensive updates all situated on a spacious corner lot surrounded by mature evergreen tree lines on three sides. This 2-story home offers nearly 3,000 finished square feet with 4 bedrooms, 2.5 baths, multiple living spaces, and incredible indoor and outdoor entertaining areas that make this property truly special.
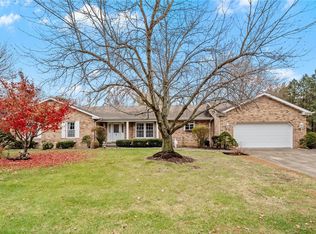
From the moment you arrive, you will notice the charming curb appeal featuring a covered front porch, flowering trees, landscaped yard, brick front and back exterior, and a side load oversized two car garage with additional workspace. Inside, the home welcomes you with a formal entry foyer featuring dual coat closets, a spacious formal dining room with bay window overlooking the landscaped front yard, and a private office with French doors, bay window, built in cabinetry, and work surfaces perfect for working from home.
The main living room features beautiful wood beams, hardwood floors, floor to ceiling brick fireplace, and custom built in shelving creating a warm and inviting gathering space. The updated kitchen includes hard surface countertops, tile backsplash, stainless steel appliances, recessed lighting, undermount sink with upgraded fixture, and overlooks the backyard. The breakfast room is spacious enough for a large table and includes built in cabinetry, coffee bar area, rustic wood shelving, and views of the stunning sunroom/family room filled with natural light and backyard views. Main floor laundry and a tastefully updated guest bath complete the main level.
Upstairs you will find a spacious primary suite featuring custom paneling details, a seating area with a second floor to ceiling brick fireplace, walk in closet, and a beautifully updated ensuite bathroom with spa like walk in shower. The primary suite also features a private balcony overlooking the peaceful, tree lined backyard — a truly special feature. Three additional bedrooms with custom paint treatments and a split bath layout with dual sink areas complete the second floor.
The backyard is truly the highlight of this property featuring a large patio, firepit entertainment area, iron fenced yard, mature trees for privacy, and plenty of open space for recreation, entertaining, or simply enjoying the peaceful setting. There is also an outdoor shed or workspace for additional storage or hobby space.
Major updates and improvements have been completed during ownership making this home move in ready while still offering the character and charm of a well built home. Paint throughout, custom built in additions in multiple spaces, updated trimwork, refrigerator 2020, water heater 2018, dishwasher and stove 2025. Office custom white cabinetry and countertop, living room custom built in shelf, dining table and chairs, and primary bedroom bed and dresser are included with the home.
If you are looking for space, privacy, updates, multiple living areas, and an incredible backyard in a convenient Belleville location just on the outskits of Swansea, near dining/shopping and convenient area ameneties, this is a property you will not want to miss. This home offers the perfect combination of private space feel with neighborhood convenience and truly must be seen to be appreciated.
Virtual tour at: https://vimeo.com/1175989239/2c108eb0b8?share=copy&fl=sv&fe=ci
Closed
Zillow last checked:
Listing updated:
Bought with:
Christopher M Kelly, 475.178639
Real Broker LLC
Source: MARIS,MLS#: 26016395 Originating MLS: Southwestern Illinois Board of REALTORS
Originating MLS: Southwestern Illinois Board of REALTORSPrice history
| Date | Event | Price |
|---|---|---|
| 6/8/2026 | Sold | $363,000$123/sqft |
Source:  MARIS #26016395 Report a problem MARIS #26016395 Report a problem | ||
| 5/8/2026 | Pending sale | $363,000$123/sqft |
Source: MARIS #26016395 Report a problem | ||
| 3/25/2026 | Contingent | $363,000+3.7%$123/sqft |
Source: MARIS #26016395 Report a problem | ||
| 3/23/2026 | Listed for sale | $350,000+55.6%$118/sqft |
Source: MARIS #26016395 Report a problem | ||
| 6/9/2020 | Sold | $225,000+2.5%$76/sqft |
Source: MARIS #20024160 Report a problem | ||
| 4/24/2020 | Pending sale | $219,500$74/sqft |
Source: Coldwell Banker Brown Realtors #20024160 Report a problem | ||
| 4/21/2020 | Listed for sale | $219,500+35.5%$74/sqft |
Source: Coldwell Banker Brown Realtors #20024160 Report a problem | ||
| 3/14/2014 | Sold | $162,000-4.6%$55/sqft |
Source: Public Record Report a problem | ||
| 12/3/2013 | Price change | $169,900-10.5%$57/sqft |
Source: Strano & Associates #4211884 Report a problem | ||
| 8/20/2013 | Listed for sale | $189,900-13.6%$64/sqft |
Source: Strano & Associates #4211884 Report a problem | ||
| 4/15/2010 | Listing removed | $219,900$74/sqft |
Source: STRANO & ASSOCIATES REAL ESTATE #2913455 Report a problem | ||
| 10/16/2009 | Listed for sale | $219,900$74/sqft |
Source: STRANO & ASSOCIATES REAL ESTATE #2913455 Report a problem | ||
Get a cash offer in 3 minutes
Find out how much your home could sell for in as little as 3 minutes with a no-obligation cash offer.
Estimated market value
$366,700
