Welcome to Hillcrest Village Middleboro Ma! Cozy 2 bedroom single wide in this very well managed Resident Owned 55+ Community Right off of Interstate 495 and Rt. 28 in this beautiful south shore town known for cranberry bogs and wildlife! Easy access to Cape Cod! Perfect for retirement or just want your own space and not an apartment complex!!
Sold for $135,000
$135,000
2 Lisa Dr, Middleboro, MA 02346
2beds
700sqft
Mobile Home
Built in 1970
-- sqft lot
$-- Zestimate®
$193/sqft
$-- Estimated rent
Home value
Not available
Estimated sales range
Not available
Not available
Zestimate® history
Owner options
List your home for rent
Find your next renter with Zillow Rental Manager. Plus, with online applications, you can quickly screen prospective tenants – for free.
Refinance and save
$893/mo
Est. payment
Refinancing to a lower rate could help reduce your monthly payments and save thousands over the life of the loan.
$893/mo
Est. payment
Explore your selling options
Work with a Zillow partner agent
Leverage their expertise and Zillow's premium Showcase listings to get your home seen by more buyers.
Get startedList with your own agent
Get your home in front of millions of buyers by listing it on Zillow.
Learn how to do itSell it yourself
Take full control of how buyers see your home on Zillow by listing For Sale by Owner (FSBO).
List your homeWhat's special
Zillow last checked:
Listing updated:
Listed by:
Bernie Hassan 508-826-3155,
Lamacchia Realty, Inc. 508-230-8200
Bought with:
Rick Leo
Goodwin Realty Group, LLC
Source: MLS PIN,MLS#: 73285794
Facts & features
Interior
Bedrooms & bathrooms
- Bedrooms: 2
- Bathrooms: 1
- Full bathrooms: 1
Primary bedroom
- Features: Closet, Flooring - Wall to Wall Carpet, Cable Hookup
- Level: First
- Area: 88
- Dimensions: 8 x 11
Bedroom 2
- Features: Closet, Flooring - Wall to Wall Carpet, Cable Hookup
- Level: First
- Area: 72
- Dimensions: 8 x 9
Primary bathroom
- Features: No
Bathroom 1
- Features: Bathroom - Full, Bathroom - With Shower Stall, Flooring - Vinyl
- Level: First
- Area: 42
- Dimensions: 7 x 6
Kitchen
- Features: Exterior Access, Open Floorplan, Gas Stove
- Level: First
- Area: 110
- Dimensions: 10 x 11
Living room
- Features: Flooring - Vinyl, Cable Hookup, Exterior Access, Open Floorplan
- Level: First
- Area: 132
- Dimensions: 12 x 11
Heating
- Forced Air, Natural Gas
Cooling
- Window Unit(s)
Appliances
- Included: Range, Refrigerator
Features
- Double Vanity
- Flooring: Carpet
- Windows: Screens
- Has basement: No
- Has fireplace: No
Interior area
- Total structure area: 700
- Total interior livable area: 700 sqft
- Finished area above ground: 700
Property
Parking
- Total spaces: 2
- Parking features: Paved Drive, Paved
- Uncovered spaces: 2
Features
- Patio & porch: Deck - Composite
- Exterior features: Deck - Composite, Rain Gutters, Storage, Screens
- Frontage length: 0.00
Lot
- Features: Corner Lot
Details
- Foundation area: 0
- Zoning: Res
Construction
Type & style
- Home type: MobileManufactured
- Property subtype: Mobile Home
Materials
- Frame, Modular
- Foundation: Other
Condition
- Year built: 1970
Utilities & green energy
- Sewer: Public Sewer
- Water: Public
Community & HOA
Community
- Features: Highway Access, House of Worship, Public School, T-Station
HOA
- Has HOA: Yes
- HOA fee: $348 monthly
Location
- Region: Middleboro
Financial & listing details
- Price per square foot: $193/sqft
- Date on market: 8/26/2026
- Road surface type: Paved
- Body type: Single Wide
Price history
| Date | Event | Price |
|---|---|---|
| 9/30/2024 | Sold | $135,000+0.1%$193/sqft |
Source: MLS PIN #73285794 Report a problem | ||
| 9/10/2024 | Contingent | $134,900$193/sqft |
Source: MLS PIN #73285794 Report a problem | ||
| 9/5/2024 | Listed for sale | $134,900$193/sqft |
Source: MLS PIN #73285794 Report a problem | ||
Public tax history
Tax history is unavailable.
Neighborhood: 02346
Nearby homes
- $120,7002 bd1 ba700 sqft6 Gladys Dr, Middleboro, MA 02346Off Market
- $157,8002 bd1 ba1k sqft12 Gladys Dr, Middleboro, MA 02346Off Market
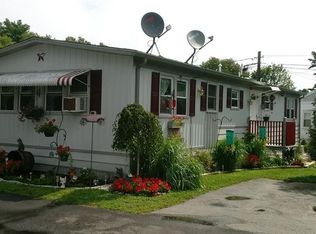
- $---- bd-- ba-- sqft6 Lisa Dr, Middleboro, MA 02346Off Market
- $117,6002 bd1 ba700 sqft16 Gladys Dr, Middleboro, MA 02346Off Market

- $108,4002 bd1 ba672 sqft18 Gladys Dr, Middleboro, MA 02346Off Market
- $81,0002 bd1 ba600 sqft2 Gladys Dr, Middleboro, MA 02346Sold
- $---- bd-- ba-- sqft4 Gladys Dr, Middleboro, MA 02346Off Market
- $115,5002 bd1 ba605 sqft5 Gladys Dr, Middleboro, MA 02346Off Market
Nearby schools
GreatSchools rating
- 5/10Mary K. Goode Elementary SchoolGrades: 1-5Distance: 0.7 mi
- 4/10John T. Nichols Middle SchoolGrades: 6-8Distance: 0.8 mi
- 6/10Middleborough High SchoolGrades: 9-12Distance: 0.2 mi
