Stunning center hall colonial nestled in a quiet tree-lined cul-de-sac. The first level consists of a dramatic two-story entry, spectacular renovated 31 foot kitchen with all high-end appliances and an enormous center island leading to an elegant 22 foot family room with gas fireplace. A formal dining room, new full bath and laundry area completes this level. As you ascend the modern staircase to level 2, you will find 4 spacious bedrooms with tons of closet space and 2 renovated baths.The finished basement includes a rec-room, office, flex / den, full bath and large utility / storage area. Outside you will find a magnificent back yard oasis with a heated cement inground kidney-shaped pool with heated jacuzzi, 50 foot trex deck, huge new patio, gazebo plus 2 storage sheds. Don't miss-out on this incredible home located near schools, shopping and NYC bus transportation. This is absolutely a picture-perfect property .There are other desirable features of this home that should be considered, such as: the wrought iron double front doors and railings, the lovely paver walk and driveway leading to the garage with smart door openers, there is a motorized lift for the foyer chandelier making cleaning easy, also ice maker in kitchen island, along with beverage fridge which are perfect for entertaining. It even has an electric doggie door. If you would like to feel like living at a resort without having to travel you would not want to miss-out on this great home.
Coming soon 09/26
$1,500,000
2 Lisa Ln, East Hanover Twp., NJ 07936
4beds
--sqft
Single Family Residence
Built in 1996
0.48 Acres Lot
$-- Zestimate®
$--/sqft
$-- HOA
What's special
- 1 day
- 423
- 29
Zillow last checked:
Listing updated:
Listed by:
Carmine J Prudente 973-532-5727,
Howard Hanna Rand Realty
Source: GSMLS,MLS#: 4053641
Facts & features
Interior
Bedrooms & bathrooms
- Bedrooms: 4
- Bathrooms: 4
- Full bathrooms: 4
Primary bedroom
- Description: Full Bath, Walk-In Closet
Bedroom 1
- Level: Second
- Area: 300
- Dimensions: 15 x 20
Bedroom 2
- Level: Second
- Area: 154
- Dimensions: 14 x 11
Bedroom 3
- Level: Second
- Area: 156
- Dimensions: 13 x 12
Bedroom 4
- Level: Second
- Area: 143
- Dimensions: 11 x 13
Primary bathroom
- Features: Soaking Tub, Stall Shower
Dining room
- Features: Formal Dining Room
- Level: First
- Area: 210
- Dimensions: 15 x 14
Family room
- Level: First
- Area: 308
- Dimensions: 22 x 14
Kitchen
- Features: Kitchen Island, Eat-in Kitchen, Separate Dining Area
- Level: First
- Area: 434
- Dimensions: 31 x 14
Basement
- Features: Bath(s) Other, Den, Office, Rec Room, Utility Room
Heating
- 2 Units, Baseboard - Hotwater, Zoned, Natural Gas
Cooling
- Central Air, Ductless Split AC
Appliances
- Included: Carbon Monoxide Detector, Dishwasher, Dryer, Microwave, Range/Oven-Gas, Refrigerator, Self Cleaning Oven, Washer, Water Softener Owned, Wine Refrigerator, Gas Water Heater, Water Heater (See Remarks)
Features
- Office, Rec Room, Utility Room
- Flooring: Tile, Wood
- Basement: Yes,Finished,French Drain,Full,Sump Pump
- Number of fireplaces: 1
- Fireplace features: Family Room, Gas
Property
Parking
- Total spaces: 6
- Parking features: 2 Car Width, Asphalt, Lighted
- Attached garage spaces: 2
- Uncovered spaces: 6
Features
- Patio & porch: Deck, Patio
- Exterior features: Curbs
- Has private pool: Yes
- Pool features: Outdoor Pool, Heated, In Ground
Lot
- Size: 0.48 Acres
- Dimensions: 20830 SF
- Features: Corner Lot, Cul-De-Sac
Details
- Parcel number: 2310001010000000210000
- Zoning description: res
Construction
Type & style
- Home type: SingleFamily
- Architectural style: Colonial
- Property subtype: Single Family Residence
Materials
- Brick, Vinyl Siding
- Roof: Asphalt Shingle
Condition
- Year built: 1996
- Major remodel year: 2023
Utilities & green energy
- Gas: Gas-Natural
- Sewer: Public Sewer
- Water: Public
- Utilities for property: Electricity Connected, Natural Gas Connected, Cable Connected, Fiber Optic, Garbage Extra Charge
Community & HOA
Community
- Features: Storage
- Security: Carbon Monoxide Detector
Location
- Region: East Hanover
Financial & listing details
- Tax assessed value: $504,200
- Annual tax amount: $13,371
- Date on market: 9/26/2026
- Exclusions: kit & family rm window treatments, outside gas grill, ring doorbell.
- Ownership type: Fee Simple
- Electric utility on property: Yes
Estimated market value
Not available
Estimated sales range
Not available
Not available
Price history
| Date | Event | Price |
|---|---|---|
| 8/27/1996 | Sold | $336,600 |
Source: Public Record Report a problem | ||
Public tax history
| Year | Property taxes | Tax assessment |
|---|---|---|
| 2025 | $13,079 | $504,200 |
| 2024 | $13,079 +4% | $504,200 |
| 2023 | $12,580 +2% | $504,200 |
| 2022 | $12,333 +0.3% | $504,200 |
| 2021 | $12,292 +3.9% | $504,200 |
| 2020 | $11,829 +3.1% | $504,200 |
| 2019 | $11,471 +3.4% | $504,200 |
| 2018 | $11,097 +1.4% | $504,200 |
| 2017 | $10,946 +1.4% | $504,200 |
| 2016 | $10,790 +2.2% | $504,200 |
| 2015 | $10,558 +0.4% | $504,200 |
| 2014 | $10,518 +0.5% | $504,200 |
| 2013 | $10,462 -0.2% | $504,200 |
| 2012 | $10,487 +0.5% | $504,200 |
| 2011 | $10,437 +5.5% | $504,200 |
| 2010 | $9,892 +3.8% | $504,200 |
| 2009 | $9,529 | $504,200 |
| 2008 | -- | $504,200 |
| 2007 | -- | $504,200 |
| 2006 | -- | $504,200 |
| 2005 | -- | $504,200 |
| 2004 | -- | $504,200 |
| 2003 | -- | $504,200 |
| 2002 | -- | $504,200 +91.3% |
| 2001 | -- | $263,600 |
Find assessor info on the county website
Monthly payment
Est. payment
Payment breakdown
Explore the cost of this home by adjusting the details. Changes won't be saved.Climate risks
Neighborhood: 07936
Nearby schools
Schools provided by the listing agent
- Elementary: Franksmith
- Middle: Central
- High: Hanover Pk
Source: GSMLS. This data may not be complete. We recommend contacting the local school district to confirm school assignments for this home.
- $998,0005 bd3 ba-- sqft4 Lisa Ln, East Hanover, NJ 07936Sold
- $843,0004 bd3 ba-- sqft125 Mount Pleasant Ave, East Hanover, NJ 07936Sold
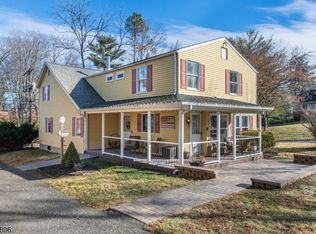
- $1,104,500-- bd-- ba2.8k sqft121 Mount Pleasant Ave, East Hanover, NJ 07936Off Market
- $673,500-- bd-- ba1.1k sqft128 Mount Pleasant Ave, East Hanover, NJ 07936Off Market
Similar homes
- $1,549,9004 bd4 ba-- sqft9 Alexandria Dr, East Hanover Twp., NJ 07936For Sale
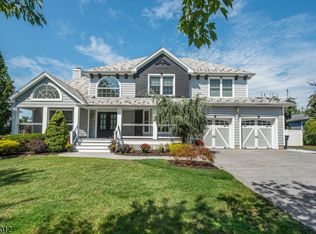 MLS ID #4053137, Christopher Coccia, Coccia Real Estate Group, Llc.. GSMLS
 - $1,475,0005 bd5 ba-- sqft3 Alexandria Dr, East Hanover Twp., NJ 07936For Sale
 MLS ID #4051179, Vanessa Messina, Serhant New Jersey Llc. GSMLS
 - $1,149,0006 bd3 ba-- sqft2 Tanglewood Dr, East Hanover Twp., NJ 07936For Sale
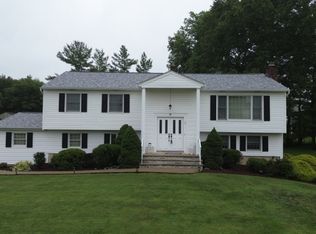 MLS ID #4052714, Frank Cooney, Century 21 The Crossing. GSMLS
 - $899,0004 bd3 ba2k sqft74 Fairway Dr, East Hanover Twp., NJ 07936For Sale
 MLS ID #4053583, Ralph M. Harvey, List With Freedom.Com. GSMLS
