Skip main navigation
Off market
  • Price Unknown

    2 Liszt Gate Unit 11, Toronto, ON M2H 1G7

    4beds
    1,300sqft
    Townhouse
    Built in ----
    -- sqft lot
    $-- Zestimate®
    C$--/sqft
    C$3,261 Estimated rent

    Home value

    Not available

    Estimated sales range

    Not available

    Not available

    Loading
    Loading...

    Owner options

    List your home for rent

    C$3,261/mo

    Rent Zestimate®

    Find your next renter with Zillow Rental Manager. Plus, with online applications, you can quickly screen prospective tenants – for free.

    Learn more

    C$3,261/mo

    Rent Zestimate®

    Refinance and save

    Refinancing to a lower rate could help reduce your monthly payments and save thousands over the life of the loan.

    See today's rates

    Explore your selling options

    Work with a Zillow partner agent

    Leverage their expertise and Zillow's premium Showcase listings to get your home seen by more buyers.

    Get started

    List with your own agent

    Get your home in front of millions of buyers by listing it on Zillow.

    Learn how to do it

    Sell it yourself

    Take full control of how buyers see your home on Zillow by listing For Sale by Owner (FSBO).

    List your home

    What's special

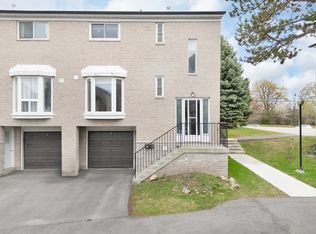
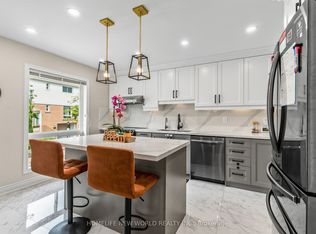
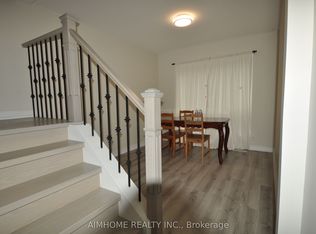
    Spacious 1,300-sqft 3-Bed + Den Townhome + 2 Parking/Laundry/Garage/Water/Backyard Included! (Liszt Gate, North York) Convenient access to a wide variety of restaurants, groceries, parklands, shopping, educational institutions, and entertainment facilities. In close proximity to Seneca Polytechnic Newnham Campus, Willesden Park, Linus Park, Upper Don Recreation Trail, Alamosa Park, Toronto Public Library - Fairview Branch, Fairview Mall, Bayview Golf and Country Club, and more. Close to Finch Ave, Old Cummer GO station, and 404 Nearby: Leslie St & Finch Ave E, North York Occupancy for the 1,300-sqft 3-bed + den, 1.5-bath unit. 2 driveway and garage parking included. Central AC and heating. Water included. Included appliances: fridge, stove, dishwasher, microwave, range hood, washer, and dryer. Building amenities include: backyard. (Any staged photos are for illustrative purposes only. Unit area/square footage is approximate.) Do you have a vacant unit? Contact the Tolobi Rental Team now to learn more about our cost-effective tenant placement solutions for landlords and realtors in Canada!

    This property is off market, which means it's not currently listed for sale or rent on Zillow. This may be different from what's available on other websites or public sources.
    Zillow last checked:

    Listing updated:

    Source: Zillow Rentals

    Facts & features

    Interior

    Bedrooms & bathrooms
    • Bedrooms: 4
    • Bathrooms: 2
    • Full bathrooms: 1
    • 1/2 bathrooms: 1
    Heating
    • Forced Air
    Cooling
    • Central Air
    Appliances
    • Included: Dishwasher, Dryer, Microwave, Oven, Refrigerator, Washer
    • Laundry: In Unit
    Interior area
    • Total interior livable area: 1,300 sqft

    Property

    Parking
    • Parking features: Attached
    • Has attached garage: Yes
    • Details: Contact manager
    Features
    • Exterior features: Heating system: Forced Air, Water included in rent

    Construction

    Type & style
    • Home type: Townhouse
    • Property subtype: Townhouse

    Utilities & green energy

    • Utilities for property: Water

    Community & neighborhood

    Location
    • Region: Toronto

    HOA & financial

    Other fees
    • Deposit fee: C$3,000

    Other

    Other facts
    • Available date: 10/26/2025

    Price history

    DateEventPrice
    11/26/2025Listing removedC$3,000C$2/sqft
    Source: Zillow Rentals Report a problem
    10/27/2025Listed for rentC$3,000+17.6%C$2/sqft
    Source: Zillow Rentals Report a problem
    7/12/2021Listing removed--
    Source: HomeLife Report a problem
    7/3/2021Listed for rentC$2,550C$2/sqft
    Source: HomeLife #C5292683 Report a problem

    Public tax history

    Tax history is unavailable.

    Neighborhood: Hillcrest Village

    Nearby schools

    GreatSchools rating

    No schools nearby

    We couldn't find any schools near this home.