Skip main navigation
Sold for $1,031,000
  • $1,031,000

    2 Littlebrooke Ct, Olney, MD 20832

    4beds
    4,948sqft
    Single Family Residence
    Built in 1992
    0.27 Acres Lot
    $1,041,200 Zestimate®
    $208/sqft
    $5,070 Estimated rent

    Home value

    $1,041,200

    $958,000 - $1.13M

    $5,070/mo

    Zestimate® history
    Loading
    Loading...

    Owner options

    List your home for rent

    $5,070/mo

    Rent Zestimate®

    Find your next renter with Zillow Rental Manager. Plus, with online applications, you can quickly screen prospective tenants – for free.

    Learn more

    $5,070/mo

    Rent Zestimate®

    Refinance and save

    $6,195/mo

    Est. payment

    Refinancing to a lower rate could help reduce your monthly payments and save thousands over the life of the loan.

    See today's rates

    $6,195/mo

    Est. payment

    Explore your selling options

    Work with a Zillow partner agent

    Leverage their expertise and Zillow's premium Showcase listings to get your home seen by more buyers.

    Get started

    List with your own agent

    Get your home in front of millions of buyers by listing it on Zillow.

    Learn how to do it

    Sell it yourself

    Take full control of how buyers see your home on Zillow by listing For Sale by Owner (FSBO).

    List your home

    What's special

    Two spacious primary suites
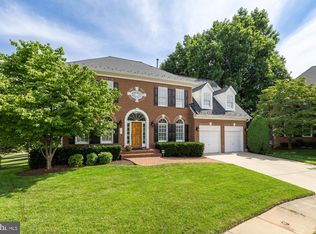
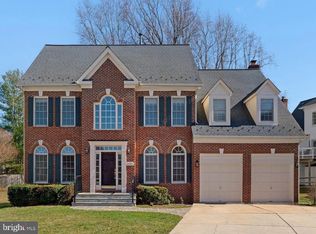
    Welcome to 2 Littlebrooke Court — a 4 bedroom, 4 1/2 bath home tucked at the end of a quiet cul-de-sac in sought-after James Creek. Inside, the home, the upper level offers 4 bedrooms and 3 full baths, including two spacious primary suites — ideal for extended family, long-term guests, or multigenerational living during the holidays! The floor to ceiling brick fireplace in the family room is stunning and provides warmth through-out the winter. The eat in kitchen has a double oven, island with a gas cooktop and granite countertops. A butler’s pantry connects the kitchen to a large dining room with room for large dinner gatherings with family and friends. The dedicated office with French doors allows you to work privately while still staying connected to the heartbeat of the home. There is another room that is perfect for a second office The expansive, finished walk-out basement with a full bath, wet bar is designed for gatherings — movie nights, game nights, poker nights — and flows seamlessly for backyard barbecues thanks to the egress access. There is ample storage in the basement for a large family. The backyard is fenced and private — perfect for entertaining, playing, or simply breathing. The large deck spans the back of the house, is sun-soaked in the morning for coffee and shaded in the afternoon when summer heat sets in. It’s built for real life. The cul-de-sac creates a true sense of community — the kind where neighbors know each other and kids safely play outside. From the front yard, you can watch them walk to and from school. From the backyard, you’ll catch hummingbirds drifting through the trees. Community matters here. • Half a mile to Olney Town Center • Five-minute walk to tennis and pickleball courts • Community pool — home of the James Creek Jellyfish swim team This is a home where kids learned to swim. Where neighbors became friends. Where everyday life feels connected. If you’re looking for space, community, and a home that truly lives well — this is it.

    Zillow last checked:

    Listing updated:

    Listed by:

    James Ricciuti 240-793-4123,

    Real Broker, LLC,

    Co-Listing Agent: Marc A Dosik 202-543-7283,

    Real Broker, LLC

    Bought with:

    Janelle Harwood, 662904

    Compass

    Source: Bright MLS,MLS#: MDMC2216760MLS Logo

    Facts & features

    Interior

    Bedrooms & bathrooms
    • Bedrooms: 4
    • Bathrooms: 5
    • Full bathrooms: 4
    • 1/2 bathrooms: 1
    • Main level bathrooms: 1
    Basement
    • Area: 1596
    Heating
    • Central, Natural Gas
    Cooling
    • Central Air, Ceiling Fan(s), Electric
    Appliances
    • Included: Cooktop, Oven, Microwave, Refrigerator, Ice Maker, Dishwasher, Disposal, Washer, Dryer, Gas Water Heater
    Features
    • Windows: Window Treatments
    • Basement: Finished,Exterior Entry,Rear Entrance,Walk-Out Access,Windows
    • Number of fireplaces: 1
    • Fireplace features: Screen, Gas/Propane
    Interior area
    • Total structure area: 5,244
    • Total interior livable area: 4,948 sqft
    • Finished area above ground: 3,648
    • Finished area below ground: 1,300

    Property

    Parking
    • Total spaces: 2
    • Parking features: Garage Faces Front, Inside Entrance, Garage Door Opener, Attached
    • Attached garage spaces: 2
    Accessibility
    • Accessibility features: Accessible Entrance
    Features
    • Levels: Three
    • Stories: 3
    • Pool features: Community
    Lot
    • Size: 0.27 Acres
    Details
    • Additional structures: Above Grade, Below Grade
    • Parcel number: 160802926608
    • Zoning: RE2
    • Special conditions: Standard

    Construction

    Type & style
    • Home type: SingleFamily
    • Architectural style: Colonial
    • Property subtype: Single Family Residence
    Materials
    • Frame
    • Foundation: Other
    Condition
    • New construction: No
    • Year built: 1992

    Utilities & green energy

    • Sewer: Public Sewer
    • Water: Public

    Community & neighborhood

    Security
    • Security features: Exterior Cameras, Security System
    Location
    • Region: Olney
    • Subdivision: James Creek

    HOA & financial

    HOA
    • Has HOA: Yes
    • HOA fee: $67 monthly
    • Amenities included: Pool, Tennis Court(s), Tot Lots/Playground
    • Services included: Trash, Snow Removal

    Other

    Other facts
    • Listing agreement: Exclusive Agency
    • Ownership: Fee Simple

    Price history

    DateEventPrice
    3/16/2026Sold$1,031,000+3.1%$208/sqft
    Source: Bright MLS #MDMC2216760 Report a problem
    2/22/2026Pending sale$999,999$202/sqft
    Source: Bright MLS #MDMC2216760 Report a problem
    2/20/2026Listed for sale$999,999+43.8%$202/sqft
    Source: Bright MLS #MDMC2216760 Report a problem
    7/8/2013Sold$695,500$141/sqft
    Source: Public Record Report a problem

    Public tax history

    YearProperty taxesTax assessment
    2025$9,183 +2.1%$811,367 +3.9%
    2024$8,994 +3.9%$781,233 +4%
    2023$8,654 +7.8%$751,100 +3.2%
    2022$8,031 +3.4%$727,800 +3.3%
    2021$7,767 +3.4%$704,500 +3.4%
    2020$7,515 +7%$681,200
    2019$7,023 -0.2%$681,200 +7%
    2018$7,035 +0.9%$636,867 +3.6%
    2017$6,975 -2%$614,700 +2.2%
    2016$7,118 $601,367 +2.3%
    2015$7,118 $588,033 +2.3%
    2014$7,118 $574,700
    2013-- $574,700
    2012-- $574,700 -11.1%
    2011-- $646,570
    2010-- $646,570
    2009-- $646,570 -13.7%
    2008-- $749,030 +9.1%
    2007-- $686,450 +10%
    2006-- $623,870 +11.1%
    2005-- $561,290 +13%
    2004-- $496,826
    2003-- $496,826 +35%
    2002-- $367,900
    2001-- $367,900

    Find assessor info on the county website

    Neighborhood: 20832

    Nearby schools

    GreatSchools rating
    Schools provided by the listing agent
    • District: Montgomery County Public Schools

    Source: Bright MLS. This data may not be complete. We recommend contacting the local school district to confirm school assignments for this home.

    Get a cash offer in 3 minutes
    Find out how much your home could sell for in as little as 3 minutes with a no-obligation cash offer.
    Estimated market value
    $1,041,200
    Get a cash offer in 3 minutes
    Find out how much your home could sell for in as little as 3 minutes with a no-obligation cash offer.
    Estimated market value
    $1,041,200