Discover a captivating lifestyle at this beautiful Crawfordsville home tucked away in a secluded wooded community. With five bedrooms spread across three stories, this ranch-style home that is backed up to a creek, provides ample space for privacy and comfort. The beautiful kitchen is designed for both culinary exploration and casual gatherings, featuring a functional island. This home offers three well-appointed bathrooms, each offering extensive storage solutions to maintain an uncluttered environment. An attached garage offers convenience and security, while a private pool promises endless opportunities for relaxation and recreation. This home also has a new roof as of 2025! Enjoy the outdoors and wildlife from your patio or porch, perfect for quiet mornings or entertaining. This spacious, immaculate home, is ready to welcome its new owners!
Pending
$389,000
2 Locust Hill St, Crawfordsville, IN 47933
5beds
2,430sqft
Residential, Single Family Residence
Built in 1961
0.45 Acres Lot
$-- Zestimate®
$160/sqft
$-- HOA
What's special
Private poolAttached garagePatio or porchBeautiful kitchenFunctional islandExtensive storage solutionsThree well-appointed bathrooms
- 47 days
- 18
- 0
Zillow last checked:
Listing updated:
Listed by:
William Dale william.dale@exprealty.com,
eXp Realty, LLC
Source: MIBOR as distributed by MLS GRID,MLS#: 22120830
Facts & features
Interior
Bedrooms & bathrooms
- Bedrooms: 5
- Bathrooms: 3
- Full bathrooms: 3
Primary bedroom
- Level: Upper
- Area: 182 Square Feet
- Dimensions: 13x14
Bedroom 2
- Level: Upper
- Area: 144 Square Feet
- Dimensions: 12x12
Bedroom 3
- Level: Upper
- Area: 121 Square Feet
- Dimensions: 11x11
Bedroom 4
- Level: Basement
- Area: 99 Square Feet
- Dimensions: 9x11
Bedroom 5
- Level: Basement
- Area: 99 Square Feet
- Dimensions: 11x9
Dining room
- Level: Main
- Area: 143 Square Feet
- Dimensions: 11x13
Family room
- Level: Basement
- Area: 486 Square Feet
- Dimensions: 18x27
Kitchen
- Level: Main
- Area: 143 Square Feet
- Dimensions: 11x13
Living room
- Level: Main
- Area: 384 Square Feet
- Dimensions: 16x24
Heating
- Baseboard, Electric
Cooling
- Central Air
Appliances
- Included: Electric Cooktop, Down Draft, Microwave, Oven, Double Oven, Refrigerator, Electric Water Heater
Features
- Entrance Foyer
- Has basement: Yes
Interior area
- Total structure area: 2,430
- Total interior livable area: 2,430 sqft
- Finished area below ground: 712
Property
Parking
- Total spaces: 2
- Parking features: Attached
- Attached garage spaces: 2
Features
- Levels: Tri-Level
- Patio & porch: Covered, Patio
- Pool features: In Ground
- Fencing: Fenced,Partial
Lot
- Size: 0.45 Acres
Details
- Parcel number: 541006114030000030
- Horse amenities: None
Construction
Type & style
- Home type: SingleFamily
- Architectural style: Traditional
- Property subtype: Residential, Single Family Residence
Materials
- Aluminum Siding, Brick
- Foundation: Block
Condition
- New construction: No
- Year built: 1961
Utilities & green energy
- Water: Private
Community & HOA
Community
- Subdivision: Locust Hill
HOA
- Has HOA: No
Location
- Region: Crawfordsville
Financial & listing details
- Price per square foot: $160/sqft
- Annual tax amount: $2,776
- Date on market: 8/19/2026
- Cumulative days on market: 15 days
Estimated market value
Not available
Estimated sales range
Not available
Not available
Price history
| Date | Event | Price |
|---|---|---|
| 8/23/2026 | Pending sale | $389,000$160/sqft |
Source:  MIBOR as distributed by MLS GRID #22120830 Report a problem MIBOR as distributed by MLS GRID #22120830 Report a problem | ||
| 8/19/2026 | Listed for sale | $389,000$160/sqft |
Source: MIBOR as distributed by MLS GRID #22120830 Report a problem | ||
Public tax history
Tax history is unavailable.
Monthly payment
Est. payment
Payment breakdown
Explore the cost of this home by adjusting the details. Changes won't be saved.Climate risks
Neighborhood: 47933
Similar homes
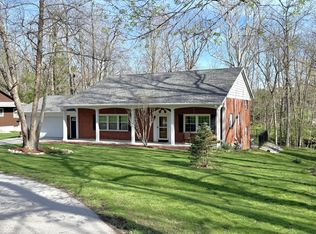
- $349,9002 bd2 ba1.8k sqft39 Spring Run Dr, Crawfordsville, IN 47933For Sale By Owner
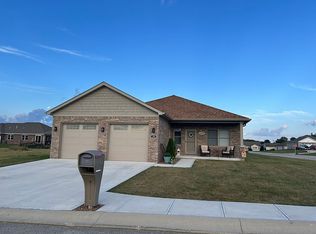
- $309,9004 bd3 ba2.6k sqft345 N Pleasant Run, Crawfordsville, IN 47933Active
 MLS ID #22095978, Chad Hess, F.C. Tucker West Central. MIBOR as distributed by MLS GRID
 - $290,0003 bd2 ba2.6k sqft408 Greenacres Dr, Crawfordsville, IN 47933Active
 MLS ID #22129393, Amy Allen, Greene Realty, LLC. MIBOR as distributed by MLS GRID
 - $444,9004 bd3 ba2.2k sqft379 S Schenck Rd, Crawfordsville, IN 47933Active
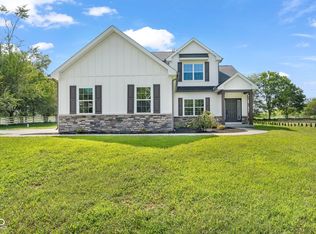 MLS ID #22123552, Cali Bridges, Carpenter, REALTORS®. MIBOR as distributed by MLS GRID
