Skip main navigation
Sold for $3,000,000
  • $3,000,000

    2 Locust Lane, Upper Brookville, NY 11545

    5beds
    --sqft
    Single Family Residence, Residential
    Built in 1960
    2 Acres Lot
    $3,308,600 Zestimate®
    $--/sqft
    $7,805 Estimated rent

    Home value

    $3,308,600

    $3.04M - $3.61M

    $7,805/mo

    Zestimate® history
    Loading
    Loading...

    Owner options

    List your home for rent

    $7,805/mo

    Rent Zestimate®

    Find your next renter with Zillow Rental Manager. Plus, with online applications, you can quickly screen prospective tenants – for free.

    Learn more

    $7,805/mo

    Rent Zestimate®

    Refinance and save

    $19,889/mo

    Est. payment

    Refinancing to a lower rate could help reduce your monthly payments and save thousands over the life of the loan.

    See today's rates

    $19,889/mo

    Est. payment

    Explore your selling options

    Work with a Zillow partner agent

    Leverage their expertise and Zillow's premium Showcase listings to get your home seen by more buyers.

    Get started

    List with your own agent

    Get your home in front of millions of buyers by listing it on Zillow.

    Learn how to do it

    Sell it yourself

    Take full control of how buyers see your home on Zillow by listing For Sale by Owner (FSBO).

    List your home

    What's special

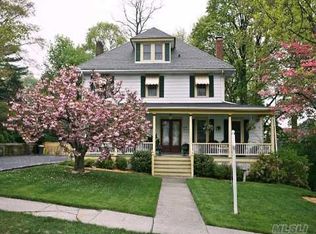
    Are you ready to fall in love? Welcome to 2 Locust Lane in Upper Brookville. Nestled on a beautiful 2-acre property, this home offers 5 bedrooms & 4.2 baths. A beautifully renovated Farm Ranch, 2 Locust Lane features move-in availability, heated salt-water pool and Jacuzzi, brand new outdoor kitchen, and expansive finished basement - ideal for entertaining. The second floor is entirely dedicated to the primary suite. As you approach the top of the stairs, you're greeted with 12ft. vaulted ceilings, large windows facing both the front and back yards, his-and-her walk in closets with custom organization system. The primary bath features a soaking tub, stand-up shower, all marble countertops, and floors. Kitchen is equipped with paneled appliances, built-in microwave, wine fridge, and over-sized farmhouse sink. Other amenities include a generator, mudroom/laundry room, hidden home office, wet bar with fridge drawers, and sunroom encased by floor to ceiling windows overlooking the back of the property., Additional information: Appearance:Mint ++

    Zillow last checked:

    Listing updated:

    Listed by:

    Joseph A. Scavo 516-621-3555,

    Douglas Elliman Real Estate 516-621-3555

    Bought with:

    Joseph A. Scavo, 10301211725

    Douglas Elliman Real Estate

    Source: OneKey® MLS as distributed by MLS GRID,MLS#: L3492424MLS Logo

    Facts & features

    Interior

    Bedrooms & bathrooms
    • Bedrooms: 5
    • Bathrooms: 6
    • Full bathrooms: 4
    • 1/2 bathrooms: 2
    Heating
    • Hot Water
    Cooling
    • Attic Fan, Central Air
    Appliances
    • Included: Convection Oven, Dishwasher, Dryer, Freezer, Microwave, Refrigerator, Washer, Gas Water Heater
    Features
    • Cathedral Ceiling(s), Central Vacuum, Chandelier, Eat-in Kitchen, Entertainment Cabinets, Entrance Foyer, Formal Dining, First Floor Bedroom, Master Downstairs, Marble Counters, Primary Bathroom, Pantry, Sauna, Speakers
    • Flooring: Hardwood
    • Windows: Blinds
    • Basement: Walk-Out Access,Finished,Full
    • Attic: Pull Stairs
    • Number of fireplaces: 1

    Property

    Parking
    • Parking features: Attached, Driveway, Garage Door Opener, Private
    • Has uncovered spaces: Yes
    Features
    • Patio & porch: Patio, Porch
    • Exterior features: Basketball Court, Basketball Hoop, Private Entrance, Speakers
    • Has private pool: Yes
    • Pool features: In Ground
    • Has spa: Yes
    • Fencing: Fenced
    Lot
    • Size: 2 Acres
    • Dimensions: 2
    • Features: Sprinklers In Front, Sprinklers In Rear
    Details
    • Parcel number: 242722G0001360
    • Other equipment: Intercom, Pool Equip/Cover

    Construction

    Type & style
    • Home type: SingleFamily
    • Architectural style: Ranch
    • Property subtype: Single Family Residence, Residential
    Materials
    • Clapboard, Stone, Vinyl Siding
    Condition
    • Year built: 1960

    Utilities & green energy

    • Electric: Generator
    • Sewer: Cesspool
    • Water: Public

    Community & neighborhood

    Security
    • Security features: Security System
    Location
    • Region: Upper Brookville

    Other

    Other facts
    • Listing agreement: Exclusive Right To Lease

    Price history

    DateEventPrice
    11/8/2023Sold$3,000,000-6.2%
    Source: OneKey® MLS as distributed by MLS GRID #L3492424 Report a problem
    8/22/2023Pending sale$3,199,000
    Source: OneKey® MLS as distributed by MLS GRID #3492424 Report a problem
    7/20/2023Listed for sale$3,199,000+8.4%
    Source: OneKey® MLS as distributed by MLS GRID #3492424 Report a problem
    6/10/2022Listing removed--
    Source: OneKey® MLS as distributed by MLS GRID #3377980 Report a problem
    2/25/2022Listed for sale$2,950,000+25.5%
    Source: OneKey® MLS as distributed by MLS GRID #3377980 Report a problem
    9/19/2019Listing removed$2,350,000
    Source: Daniel Gale Real Estate #3120164 Report a problem
    8/23/2019Price change$2,350,000-6%
    Source: Daniel Gale Real Estate #3120164 Report a problem
    4/17/2019Listed for sale$2,499,000-15.3%
    Source: Daniel Gale Real Estate #3120164 Report a problem
    6/16/2016Listing removed$2,950,000
    Source: Chase Global Realty Corp #2840742 Report a problem
    4/1/2016Listed for sale$2,950,000+174.4%
    Source: Chase Global Realty Corp #2840742 Report a problem
    7/26/2012Sold$1,075,000-7.3%
    Source: OneKey® MLS as distributed by MLS GRID #L2477963 Report a problem
    3/19/2012Listing removed$1,160,000
    Source: Prudential Douglas Elliman Real Estate #2477929 Report a problem
    3/18/2012Listed for sale$1,160,000
    Source: Prudential Douglas Elliman Real Estate #2477929 Report a problem

    Public tax history

    YearProperty taxesTax assessment
    2024-- $1,870 +2.1%
    2023-- $1,831
    2022-- $1,831
    2021$24,819 +5.1%--
    2020$23,620 +12.9%$2,272
    2019$20,925 $2,272
    2018$20,925 +3.8%$2,272
    2017$20,153 +7.3%$2,272
    2016$18,786 +488.9%$2,272 +0.9%
    2015$3,190 +6.6%$2,251
    2013$2,993 +6.8%$2,251
    2012$2,803 -80.8%$2,251 -23%
    2011$14,572 +16.6%$2,924 +6%
    2010$12,501 $2,759 -19.7%
    2009-- $3,438 -9.1%
    2008-- $3,783 +6%
    2006-- $3,569 -40.5%
    2005-- $5,994 -39.4%
    2004-- $9,894
    2003-- $9,894 -52.9%
    2002-- $21,020
    2001-- $21,020
    2000-- $21,020

    Find assessor info on the county website

    Neighborhood: 11545

    Nearby schools

    GreatSchools rating
    Schools provided by the listing agent
    • Elementary: Ann Macarthur Primary School
    • Middle: Locust Valley Middle School
    • High: Locust Valley High School

    Source: OneKey® MLS as distributed by MLS GRID. This data may not be complete. We recommend contacting the local school district to confirm school assignments for this home.

    Get a cash offer in 3 minutes
    Find out how much your home could sell for in as little as 3 minutes with a no-obligation cash offer.
    Estimated market value
    $3,308,600
    Get a cash offer in 3 minutes
    Find out how much your home could sell for in as little as 3 minutes with a no-obligation cash offer.
    Estimated market value
    $3,308,600