Skip main navigation
Sold for $499,999
  • $499,999

    2 Lombardy Dr, Middletown, MD 21769

    3beds
    2,079sqft
    Single Family Residence
    Built in 1966
    0.32 Acres Lot
    $500,000 Zestimate®
    $240/sqft
    $2,687 Estimated rent

    Home value

    $500,000

    $470,000 - $530,000

    $2,687/mo

    Zestimate® history
    Loading
    Loading...

    Owner options

    List your home for rent

    $2,687/mo

    Rent Zestimate®

    Find your next renter with Zillow Rental Manager. Plus, with online applications, you can quickly screen prospective tenants – for free.

    Learn more

    $2,687/mo

    Rent Zestimate®

    Refinance and save

    $3,067/mo

    Est. payment

    Refinancing to a lower rate could help reduce your monthly payments and save thousands over the life of the loan.

    See today's rates

    $3,067/mo

    Est. payment

    Explore your selling options

    Work with a Zillow partner agent

    Leverage their expertise and Zillow's premium Showcase listings to get your home seen by more buyers.

    Get started

    List with your own agent

    Get your home in front of millions of buyers by listing it on Zillow.

    Learn how to do it

    Sell it yourself

    Take full control of how buyers see your home on Zillow by listing For Sale by Owner (FSBO).

    List your home

    What's special

    All-brick constructionStorage shedDining areaSpacious primary suite
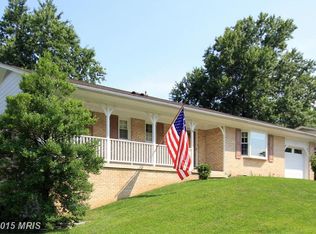
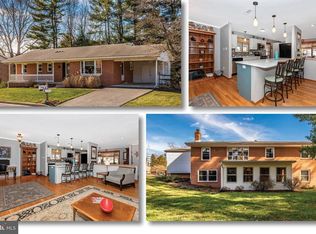
    Welcome to 2 Lombardy Drive, right in the heart of Middletown’s Woodmere neighborhood—just steps from historic Main Street, where you’ll find charming restaurants, local shops, walking trails, and the community gathering spaces that make this town so special. Schools are just up the street, and everyday life here feels connected, walkable, and easy. Built by Morgan Keller, this beautifully updated 4-level split home offers approximately 1,650 square feet above grade, plus two additional lower levels, providing flexible living space and valuable storage that make the home live larger than expected. Upstairs, the home was originally designed as a three-bedroom layout and has been thoughtfully reconfigured to create a spacious primary suite, a second bedroom, and an updated full bath (2022). The main level features a bright and welcoming living room, a kitchen updated in 2022–2023 with quartz countertops, subway tile backsplash, and newer appliances, a dining area, and a stunning sunroom addition (2019) with its own mini-split system. Surrounded by windows on three sides, it fills with natural light and offers a peaceful place to unwind year-round—and it’s the current owners’ favorite space in the home. Plantation shutters in the living room and Levolor blinds throughout the rest of the home add both style and function. Just off the kitchen, a portion of the garage has been thoughtfully incorporated into the home and is now a heated and cooled 9x12 pantry/mudroom (2024) with new cabinetry and flooring, while the remaining garage space still allows for parking a smaller vehicle. The first lower level offers a cozy rec room with a fireplace featuring a gas insert (2019), an additional bedroom, a full bath, and walk-out access to the yard—ideal for guests, work-from-home space, or everyday living. The second lower level provides additional storage and a dedicated laundry area with GE washer and dryer (2021), adding to the home’s overall functionality. Set on a generous 13,939 square foot corner lot (approximately 0.32 acres), the exterior features a composite deck (2019), a storage shed, and space to enjoy outdoor living. The home has been thoughtfully maintained and improved over time, including a heat pump (2018), roof and gutters (2019), and hot water heater (2023), giving buyers added confidence in the home’s major systems. With all-brick construction, quality craftsmanship, and a location that puts you within walking distance to everything Middletown has to offer, this home blends charm, function, and lifestyle in all the right ways.

    Zillow last checked:

    Listing updated:

    Listed by:

    Bobbi Prescott 301-514-6163,

    RE/MAX Results,

    Listing Team: Bobbi Prescott & Associates

    Bought with:

    Kat Royer, 658873

    Royer Select Realty

    Source: Bright MLS,MLS#: MDFR2081784MLS Logo

    Facts & features

    Interior

    Bedrooms & bathrooms
    • Bedrooms: 3
    • Bathrooms: 2
    • Full bathrooms: 2
    • Main level bathrooms: 2
    • Main level bedrooms: 3
    Basement
    • Area: 818
    Heating
    • Heat Pump, Electric
    Cooling
    • Central Air, Electric
    Appliances
    • Included: Electric Water Heater
    • Laundry: In Basement
    Features
    • Bathroom - Walk-In Shower, Combination Kitchen/Living, Dining Area, Floor Plan - Traditional, Kitchen - Table Space
    • Flooring: Wood
    • Basement: Interior Entry,Unfinished
    • Number of fireplaces: 1
    • Fireplace features: Brick, Gas/Propane
    Interior area
    • Total structure area: 2,468
    • Total interior livable area: 2,079 sqft
    • Finished area above ground: 1,650
    • Finished area below ground: 429

    Property

    Parking
    • Total spaces: 2
    • Parking features: Garage Faces Front, Driveway, Attached
    • Attached garage spaces: 1
    • Uncovered spaces: 1
    • Details: Garage Sqft: 162
    Accessibility
    • Accessibility features: None
    Features
    • Levels: Multi/Split,Four
    • Stories: 4
    • Patio & porch: Deck, Porch
    • Pool features: None
    Lot
    • Size: 0.32 Acres
    Details
    • Additional structures: Above Grade, Below Grade
    • Parcel number: 1103140946
    • Zoning: R
    • Special conditions: Standard

    Construction

    Type & style
    • Home type: SingleFamily
    • Property subtype: Single Family Residence
    Materials
    • Brick
    • Foundation: Slab
    • Roof: Architectural Shingle
    Condition
    • Excellent
    • New construction: No
    • Year built: 1966
    Details
    • Builder name: Morgan Keller

    Utilities & green energy

    • Sewer: Public Sewer
    • Water: Public

    Community & neighborhood

    Location
    • Region: Middletown
    • Subdivision: Woodmere South

    Other

    Other facts
    • Listing agreement: Exclusive Right To Sell
    • Ownership: Fee Simple

    Price history

    DateEventPrice
    6/24/2026Sold$499,999$240/sqft
    Source: Bright MLS #MDFR2081784 Report a problem
    5/20/2026Pending sale$499,999$240/sqft
    Source: Bright MLS #MDFR2081784 Report a problem
    5/18/2026Contingent$499,999$240/sqft
    Source: Bright MLS #MDFR2081784 Report a problem
    5/8/2026Listed for sale$499,999$240/sqft
    Source: Bright MLS #MDFR2081784 Report a problem
    4/16/2026Listing removed$499,999$240/sqft
    Source: Bright MLS #MDFR2078670 Report a problem
    4/11/2026Pending sale$499,999$240/sqft
    Source: Bright MLS #MDFR2078670 Report a problem
    4/8/2026Listed for sale$499,999+56.2%$240/sqft
    Source: Bright MLS #MDFR2078670 Report a problem
    12/14/2018Sold$320,000$154/sqft
    Source: Agent Provided Report a problem
    3/31/2018Sold$320,000-2.7%$154/sqft
    Source: Public Record Report a problem
    2/19/2018Price change$329,000-1.6%$158/sqft
    Source: Coldwell Banker Innovations #FR10105700 Report a problem
    11/16/2017Listed for sale$334,500+26.2%$161/sqft
    Source: Coldwell Banker Innovations #1004154331 Report a problem
    3/17/2008Sold$265,000$127/sqft
    Source: Public Record Report a problem

    Public tax history

    YearProperty taxesTax assessment
    2025$5,623 +12.9%$380,667 +11.1%
    2024$4,982 +16.5%$342,633 +12.5%
    2023$4,277 +9.3%$304,600
    2022$3,912 +10.4%$304,600 +20.6%
    2021$3,542 +11.3%$252,667
    2020$3,183 --
    2019$3,183 $226,700
    2018$3,183 +18.1%$226,700 -1.4%
    2017$2,694 -20.9%$229,900 +5.5%
    2016$3,406 $218,000 +5.8%
    2015$3,406 $206,100 +6.1%
    2014$3,406 $194,200
    2013-- $194,200
    2012-- $194,200 -21.2%
    2011-- $246,600 0%
    2010-- $246,630
    2009-- $246,630 -15.5%
    2008-- $291,830 +16.2%
    2007-- $251,170 +19.3%
    2006-- $210,510 +23.9%
    2005-- $169,850 +4.8%
    2004-- $162,020 +5.1%
    2003-- $154,190 +5.3%
    2002-- $146,360 +0.2%
    2001-- $146,016

    Find assessor info on the county website

    Neighborhood: 21769

    Nearby schools

    GreatSchools rating
    Schools provided by the listing agent
    • Elementary: Middletown
    • Middle: Middletown
    • High: Middletown
    • District: Frederick County Public Schools

    Source: Bright MLS. This data may not be complete. We recommend contacting the local school district to confirm school assignments for this home.

    Get a cash offer in 3 minutes
    Find out how much your home could sell for in as little as 3 minutes with a no-obligation cash offer.
    Estimated market value
    $500,000
    Get a cash offer in 3 minutes
    Find out how much your home could sell for in as little as 3 minutes with a no-obligation cash offer.
    Estimated market value
    $500,000