Welcome home to your own private retreat in Breckenridge — a timeless Texas classic-style brick home with a sparkling pool, shaded by mature trees, tucked away on a peaceful cul-de-sac. Set on 1.3 acres, this 3-bedroom, 3-bath beauty has the perfect mix of classic charm and modern comfort. Step inside and you’ll instantly feel how open and inviting it is — warm wood floors, natural light pouring through the windows, and a cozy stone fireplace that just calls for quiet evenings in. The kitchen is the heart of the home, with custom cabinets, granite counters, double ovens, gas cooktop, and a big island where everyone naturally gathers. There’s room for everyone here — two living spaces for movie nights, game days, or a home office. The primary suite feels like a true getaway, with space for a sitting area, private doors that open to the patio and pool, and a spa-inspired bath featuring dual vanities, soaking tub, walk-in shower, and huge closet. Outside, the backyard feels like your own resort — a sparkling pool, large patio for outdoor dining, and room to garden or play under the shade trees. There’s even a circle drive and a detached garage with workshop space for hobbies or storage. Located just minutes from Hubbard Creek Lake, Breckenridge Country Club, shopping, and schools — and only a short drive to Abilene or Fort Worth — this home offers the perfect blend of small-town peace and modern convenience. If you’ve been dreaming of a place that feels like “home” the moment you pull up — this is it! Call today to unlock your next chapter!
Sold
Price Unknown
2 London Ln, Breckenridge, TX 76424
3beds
2,465sqft
Single Family Residence
Built in 1979
1.4 Acres Lot
$-- Zestimate®
$--/sqft
$2,362 Estimated rent
Home value
Not available
Estimated sales range
Not available
$2,362/mo
Zestimate® history
Owner options
List your home for rent
$2,362/mo
Rent Zestimate®
Find your next renter with Zillow Rental Manager. Plus, with online applications, you can quickly screen prospective tenants – for free.
$2,362/mo
Rent Zestimate®
Refinance and save
Refinancing to a lower rate could help reduce your monthly payments and save thousands over the life of the loan.
Explore your selling options
Work with a Zillow partner agent
Leverage their expertise and Zillow's premium Showcase listings to get your home seen by more buyers.
Get startedList with your own agent
Get your home in front of millions of buyers by listing it on Zillow.
Learn how to do itSell it yourself
Take full control of how buyers see your home on Zillow by listing For Sale by Owner (FSBO).
List your homeWhat's special
Sparkling poolCozy stone fireplaceWarm wood floorsGranite countersTwo living spacesLarge patioBig island
Zillow last checked:
Listing updated:
Listed by:
Kipi Parks 0697108,
Austin Lorraine Realty 817-899-0137
Bought with:
Kipi Parks, 0697108
Austin Lorraine Realty
Source: NTREIS,MLS#: 21065797
Facts & features
Interior
Bedrooms & bathrooms
- Bedrooms: 3
- Bathrooms: 3
- Full bathrooms: 3
Primary bedroom
- Features: Ceiling Fan(s), Dual Sinks, Double Vanity, En Suite Bathroom, Garden Tub/Roman Tub, Sitting Area in Primary, Separate Shower, Walk-In Closet(s)
- Level: First
- Dimensions: 0 x 0
Family room
- Features: Ceiling Fan(s)
- Level: First
- Dimensions: 0 x 0
Living room
- Features: Ceiling Fan(s), Fireplace
- Level: First
- Dimensions: 0 x 0
Heating
- Central, Fireplace(s), Natural Gas
Cooling
- Central Air, Ceiling Fan(s), Electric
Appliances
- Included: Some Gas Appliances, Built-In Refrigerator, Double Oven, Dishwasher, Disposal, Gas Range, Gas Water Heater, Microwave, Plumbed For Gas, Refrigerator
- Laundry: Common Area, Washer Hookup, Dryer Hookup, Laundry in Utility Room
Features
- Decorative/Designer Lighting Fixtures, Double Vanity, Eat-in Kitchen, Granite Counters, High Speed Internet, Kitchen Island, Open Floorplan, Pantry, Cable TV, Vaulted Ceiling(s), Walk-In Closet(s), Wired for Sound
- Flooring: Carpet, Tile, Wood
- Windows: Window Coverings
- Has basement: No
- Number of fireplaces: 1
- Fireplace features: Living Room, Masonry
Interior area
- Total interior livable area: 2,465 sqft
Property
Parking
- Total spaces: 3
- Parking features: Additional Parking, Circular Driveway, Covered, Door-Multi, Door-Single, Enclosed, Garage, Garage Door Opener, Garage Faces Side, Side By Side, Storage
- Attached garage spaces: 3
Features
- Levels: One
- Stories: 1
- Patio & porch: Rear Porch, Covered, Deck, Front Porch, Patio, Side Porch
- Pool features: In Ground, Pool
- Body of water: Hubbard Creek
Lot
- Size: 1.4 Acres
- Features: Acreage
- Residential vegetation: Grassed
Details
- Additional structures: Garage(s), Storage, Workshop
- Parcel number: R14715
Construction
Type & style
- Home type: SingleFamily
- Architectural style: Ranch,Traditional,Detached
- Property subtype: Single Family Residence
Materials
- Brick, Stone Veneer
- Foundation: Slab
- Roof: Composition
Condition
- Resale
- Year built: 1979
Utilities & green energy
- Sewer: Public Sewer
- Water: Public
- Utilities for property: Electricity Available, Electricity Connected, Natural Gas Available, Sewer Available, Separate Meters, Water Available, Cable Available
Community & HOA
Community
- Security: Carbon Monoxide Detector(s), Smoke Detector(s)
- Subdivision: Waldon Estate
HOA
- Has HOA: No
Location
- Region: Breckenridge
Financial & listing details
- Tax assessed value: $374,420
- Annual tax amount: $7,877
- Date on market: 9/29/2025
- Cumulative days on market: 354 days
- Listing terms: Cash,Conventional,FHA,VA Loan
- Exclusions: Seller's personal belongings.
Price history
| Date | Event | Price |
|---|---|---|
| 10/9/2026 | Sold | -- |
Source: NTREIS #21065797 Report a problem | ||
| 9/29/2026 | Pending sale | $399,000$162/sqft |
Source: NTREIS #21065797 Report a problem | ||
| 9/21/2026 | Contingent | $399,000$162/sqft |
Source: NTREIS #21065797 Report a problem | ||
| 8/24/2026 | Price change | $399,000-7%$162/sqft |
Source: NTREIS #21065797 Report a problem | ||
| 5/20/2026 | Price change | $429,000-2.5%$174/sqft |
Source: NTREIS #21065797 Report a problem | ||
| 4/1/2026 | Listed for sale | $440,000-4.3%$178/sqft |
Source: NTREIS #21065797 Report a problem | ||
| 9/29/2025 | Listed for sale | $460,000+55.9%$187/sqft |
Source: NTREIS #21065797 Report a problem | ||
| 3/24/2021 | Listing removed | -- |
Source: Owner Report a problem | ||
| 3/31/2014 | Listing removed | $295,000$120/sqft |
Source: Owner Report a problem | ||
| 3/10/2014 | Listed for sale | $295,000$120/sqft |
Source: Owner Report a problem | ||
| 10/16/2013 | Listing removed | $295,000$120/sqft |
Source: Owner Report a problem | ||
| 6/3/2013 | Price change | $295,000-7.5%$120/sqft |
Source: Owner Report a problem | ||
| 3/3/2013 | Listed for sale | $319,000$129/sqft |
Source: Owner Report a problem | ||
Public tax history
| Year | Property taxes | Tax assessment |
|---|---|---|
| 2025 | $4,748 -11.3% | $374,420 -2.8% |
| 2024 | $5,351 +6.3% | $385,260 +12.3% |
| 2023 | $5,034 -12.3% | $343,050 +5.7% |
| 2022 | $5,742 -4% | $324,600 +25.6% |
| 2021 | $5,982 | $258,450 +29.9% |
| 2020 | -- | $198,940 -9.1% |
| 2018 | $6,016 | $218,910 -14.8% |
| 2017 | -- | $256,800 |
| 2016 | -- | $256,800 +0% |
| 2015 | -- | $256,770 +1.7% |
| 2014 | -- | $252,390 +34.2% |
| 2012 | -- | $188,070 -11.1% |
| 2011 | -- | $211,530 |
| 2010 | -- | $211,530 |
| 2009 | -- | $211,530 +43% |
| 2008 | -- | $147,940 |
| 2007 | -- | $147,940 |
Find assessor info on the county website
Neighborhood: 76424
Nearby homes
- $309,200-- bd-- ba2.4k sqft12 Chaparral Ln, Breckenridge, TX 76424Off Market
- $369,600-- bd-- ba2k sqft1 London Ln, Breckenridge, TX 76424Off Market
- $277,2003 bd2 ba2k sqft4 London Ln, Breckenridge, TX 76424Off Market
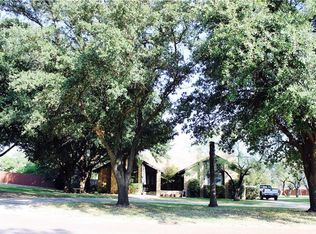
- $350,2003 bd2 ba2.5k sqft3 Willowick St, Breckenridge, TX 76424Off Market
- $416,4004 bd3 ba3.9k sqft8 London Ln, Breckenridge, TX 76424Off Market
- $361,6003 bd3 ba2.9k sqft11 Chaparral Ln, Breckenridge, TX 76424Off Market
- $350,400-- bd-- ba2.3k sqft1 Willowick St, Breckenridge, TX 76424Off Market
- $314,1003 bd2 ba2.6k sqft5 Willowick St, Breckenridge, TX 76424Off Market
Nearby schools
GreatSchools rating
- 5/10South Elementary SchoolGrades: 3-5Distance: 0.8 mi
- 7/10Breckenridge Junior High SchoolGrades: 6-8Distance: 1.3 mi
- 5/10Breckenridge High SchoolGrades: 9-12Distance: 1.3 mi
Schools provided by the listing agent
- Elementary: South
- Middle: Breckenrid
- High: Breckenrid
- District: Breckenridge ISD
Source: NTREIS. This data may not be complete. We recommend contacting the local school district to confirm school assignments for this home.
- Texas
- Stephens County
- Breckenridge
- 76424
- 2 London Ln
