***SIGNIFICANT PRICE IMPROVEMENT!***Welcome to 2 Lone Acre Road, a stunning Fieldstone Colonial located in Deerhurst, one of North Wilmington’s most desirable and conveniently located communities. Extensively updated, this move-in-ready home features a welcoming foyer that opens to a spacious living room with classic, wood burning fireplace with custom mantel, recessed lighting, and abundant natural light. Adjacent to the living room is a versatile sun-filled room, ideal for a main level home office or playroom. The heart of this home is the state-of-the-art gourmet kitchen with quartzite countertops, custom mosaic backsplash, premium stainless steel appliances, six-burner professional range and an oversized center island with a built-in microwave. A spacious breakfast area with custom built-in bench seating, abundant cabinetry, under mount cabinet lighting, recessed lighting, stylish pendant fixtures and a walk-in pantry enhance the kitchen’s exceptional design and functionality. An inviting family room featuring vaulted ceilings, custom millwork, recessed lighting, and a gas fireplace is located just off of the kitchen. Double French doors lead to an expansive deck overlooking the incredibly spacious, professionally landscaped rear yard, providing the ideal setting for outdoor dining and entertaining. The home's second level offers a large primary bedroom with an exceptional en-suite bathroom and direct access to the garage roof, potential for a future rooftop deck, expanded closet, or additional customized living space. Two additional generously-sized bedrooms share an updated hall bath, which completes the home's second level. The partially finished basement provides another living area or potential home gym, and includes a laundry area and ample storage. Other notable features are the oversized, side turned garage and brand new roof. With easy access to I-95, Concord Pike, and with excellent walkability to dining establishments, shopping, walking trails and parks, you won't want to miss this one. Schedule your tour today!
Under contract
Price cut: $52K (8/5)
$748,000
2 Lone Acre Rd, Wilmington, DE 19803
3beds
2,303sqft
:
Get pre-qualified$4,621/mo
Single Family Residence
Built in 1948
0.35 Acres Lot
$734,000 Zestimate®
$325/sqft
$5/mo HOA
What's special
Gas fireplaceBeautifully updated hall bathStylish pendant fixturesVaulted ceilingsAbundant natural lightRecessed lightingPrivate primary suite
- 15 days |
- 1,352 |
- 55 |
Zillow last checked:
Listing updated:
Listed by:
Heather Guerke 302-723-5485,
Long & Foster Real Estate, Inc. 3023515000
Source: Bright MLS,MLS#: DENC2107706
Facts & features
Interior
Bedrooms & bathrooms
- Bedrooms: 3
- Bathrooms: 3
- Full bathrooms: 2
- 1/2 bathrooms: 1
- Main level bathrooms: 1
Rooms
- Room types: Living Room, Dining Room, Primary Bedroom, Bedroom 2, Bedroom 3, Kitchen, Family Room, Breakfast Room, Office, Bathroom 2, Primary Bathroom, Half Bath
Primary bedroom
- Features: Attached Bathroom, Bathroom - Walk-In Shower, Ceiling Fan(s), Flooring - HardWood, Recessed Lighting
- Level: Upper
- Area: 228 Square Feet
- Dimensions: 12 X 19
Bedroom 2
- Features: Ceiling Fan(s), Flooring - HardWood, Recessed Lighting
- Level: Upper
- Area: 210 Square Feet
- Dimensions: 14 X 15
Bedroom 3
- Features: Flooring - HardWood, Recessed Lighting
- Level: Upper
- Area: 132 Square Feet
- Dimensions: 11 X 12
Primary bathroom
- Features: Recessed Lighting, Bathroom - Walk-In Shower
- Level: Upper
Bathroom 2
- Features: Bathroom - Tub Shower
- Level: Upper
Breakfast room
- Features: Recessed Lighting
- Level: Main
- Area: 143 Square Feet
- Dimensions: 11 X 13
Dining room
- Features: Cathedral/Vaulted Ceiling, Chair Rail, Fireplace - Gas, Flooring - HardWood, Recessed Lighting
- Level: Main
- Area: 144 Square Feet
- Dimensions: 12 X 12
Family room
- Features: Basement - Partially Finished, Flooring - Laminated, Recessed Lighting
- Level: Lower
- Area: 360 Square Feet
- Dimensions: 12 X 30
Half bath
- Level: Main
Kitchen
- Features: Breakfast Room, Countertop(s) - Quartz, Dining Area, Flooring - HardWood, Kitchen - Gas Cooking, Recessed Lighting, Pantry
- Level: Main
- Area: 324 Square Feet
- Dimensions: 18 X 18
Living room
- Features: Fireplace - Wood Burning, Flooring - HardWood, Recessed Lighting, Ceiling Fan(s)
- Level: Main
- Area: 273 Square Feet
- Dimensions: 13 X 21
Office
- Features: Flooring - Laminated
- Level: Main
- Area: 143 Square Feet
- Dimensions: 13 X 11
Heating
- Forced Air, Natural Gas
Cooling
- Central Air, Electric
Appliances
- Included: Dishwasher, Dryer, Microwave, Oven/Range - Gas, Refrigerator, Washer, Water Heater, Gas Water Heater
- Laundry: In Basement
Features
- Attic, Bathroom - Stall Shower, Bathroom - Tub Shower, Ceiling Fan(s), Combination Kitchen/Dining, Crown Molding, Kitchen - Gourmet, Kitchen Island, Primary Bath(s), Recessed Lighting, Upgraded Countertops, Dry Wall
- Flooring: Hardwood, Tile/Brick, Wood
- Basement: Partially Finished
- Number of fireplaces: 2
- Fireplace features: Equipment, Gas/Propane, Mantel(s), Stone
Interior area
- Total structure area: 2,303
- Total interior livable area: 2,303 sqft
- Finished area above ground: 2,050
- Finished area below ground: 253
Property
Parking
- Total spaces: 4
- Parking features: Garage Faces Side, Garage Door Opener, Inside Entrance, Oversized, Asphalt, Private, Attached, Driveway, On Street
- Attached garage spaces: 1
- Uncovered spaces: 3
Accessibility
- Accessibility features: None
Features
- Levels: Two
- Stories: 2
- Patio & porch: Deck
- Pool features: None
- Fencing: Partial
- Has view: Yes
- View description: Street
Lot
- Size: 0.35 Acres
- Dimensions: 100 x 150
- Features: Landscaped, Rear Yard
Details
- Additional structures: Above Grade, Below Grade
- Parcel number: 06101.00388
- Zoning: NC6.5
- Special conditions: Standard
Construction
Type & style
- Home type: SingleFamily
- Architectural style: Colonial,Traditional
- Property subtype: Single Family Residence
Materials
- Stone
- Foundation: Block
- Roof: Architectural Shingle
Condition
- Excellent
- New construction: No
- Year built: 1948
Utilities & green energy
- Electric: 200+ Amp Service
- Sewer: Public Sewer
- Water: Public
- Utilities for property: Natural Gas Available
Community & HOA
Community
- Subdivision: Deerhurst
HOA
- Has HOA: Yes
- HOA fee: $65 annually
Location
- Region: Wilmington
Financial & listing details
- Price per square foot: $325/sqft
- Tax assessed value: $505,900
- Annual tax amount: $4,408
- Date on market: 7/31/2026
- Listing agreement: Exclusive Right To Sell
- Listing terms: Cash,Conventional
- Inclusions: All Appliances As-is, Where-is, Four Tv Brackets, Window Shades, Fireplace Tools In Living Room
- Exclusions: Televisions (3)
- Ownership: Fee Simple
Estimated market value
$734,000
$697,000 - $771,000
$2,773/mo
Price history
| Date | Event | Price |
|---|---|---|
| 8/7/2026 | Contingent | $748,000$325/sqft |
Source:  Bright MLS #DENC2107706 Report a problem Bright MLS #DENC2107706 Report a problem | ||
| 8/5/2026 | Price change | $748,000-6.5%$325/sqft |
Source: Bright MLS #DENC2107706 Report a problem | ||
| 7/31/2026 | Listed for sale | $799,999+11.1%$347/sqft |
Source: Bright MLS #DENC2107706 Report a problem | ||
| 4/17/2023 | Sold | $720,000+0.1%$313/sqft |
Source: Bright MLS #DENC2037420 Report a problem | ||
| 4/11/2023 | Pending sale | $719,000$312/sqft |
Source: Bright MLS #DENC2037420 Report a problem | ||
| 3/16/2023 | Contingent | $719,000$312/sqft |
Source: Bright MLS #DENC2037420 Report a problem | ||
| 3/13/2023 | Listed for sale | $719,000+79.8%$312/sqft |
Source: Bright MLS #DENC2037420 Report a problem | ||
| 11/24/2020 | Sold | $400,000-9.1%$174/sqft |
Source: Public Record Report a problem | ||
| 10/12/2020 | Pending sale | $439,900$191/sqft |
Source: Patterson-Schwartz Real Estate #DENC500738 Report a problem | ||
| 10/5/2020 | Price change | $439,900-2.2%$191/sqft |
Source: Patterson-Schwartz Real Estate #DENC500738 Report a problem | ||
| 9/16/2020 | Price change | $449,900-1.1%$195/sqft |
Source: Patterson-Schwartz Real Estate #DENC500738 Report a problem | ||
| 6/9/2020 | Price change | $455,000-8%$198/sqft |
Source: Patterson-Schwartz Real Estate #DENC500738 Report a problem | ||
| 5/10/2020 | Listed for sale | $494,700$215/sqft |
Source: Patterson-Schwartz Real Estate #DENC500738 Report a problem | ||
Public tax history
| Year | Property taxes | Tax assessment |
|---|---|---|
| 2025 | -- | $505,900 +354.5% |
| 2024 | $4,236 +9.4% | $111,300 |
| 2023 | $3,871 -1.7% | $111,300 |
| 2022 | $3,937 +0% | $111,300 |
| 2021 | $3,937 +11.3% | $111,300 |
| 2020 | $3,538 +0.2% | $111,300 |
| 2019 | $3,532 +6.9% | $111,300 |
| 2017 | $3,305 | $111,300 |
| 2016 | -- | $111,300 |
| 2015 | -- | $111,300 |
| 2014 | $2,906 | $111,300 |
| 2013 | -- | $111,300 |
| 2012 | -- | $111,300 |
| 2011 | -- | $111,300 |
| 2010 | -- | $111,300 |
| 2009 | -- | $111,300 |
| 2008 | -- | $111,300 |
| 2007 | -- | $111,300 |
| 2006 | -- | $111,300 |
| 2005 | -- | $111,300 |
| 2004 | -- | $111,300 |
| 2003 | -- | $111,300 |
| 2002 | -- | $111,300 |
| 2001 | -- | $111,300 |
Find assessor info on the county website
Monthly payment
Est. payment
Payment breakdown
Explore the cost of this home by adjusting the details. Changes won't be saved.Climate risks
Neighborhood: 19803
Nearby schools
GreatSchools rating
- 8/10Lombardy Elementary SchoolGrades: K-5Distance: 0.1 mi
- 5/10Springer Middle SchoolGrades: 6-8Distance: 1.3 mi
- 9/10Brandywine High SchoolGrades: 9-12Distance: 1.3 mi
Schools provided by the listing agent
- Elementary: Lombardy
- Middle: Springer
- High: Brandywine
- District: Brandywine
Source: Bright MLS. This data may not be complete. We recommend contacting the local school district to confirm school assignments for this home.
- $485,9003 bd2 ba2.3k sqft511 Foulk Rd, Wilmington, DE 19803Off Market
- $444,2003 bd2 ba1.5k sqft4 Lone Acre Rd, Wilmington, DE 19803Off Market
- $490,9003 bd2 ba2.2k sqft210 Jackson Blvd, Wilmington, DE 19803Off Market
- $546,4003 bd3 ba2.3k sqft509 Foulk Rd, Wilmington, DE 19803Off Market
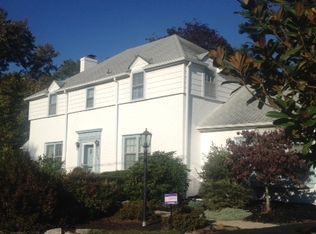
- $615,5004 bd3 ba2.8k sqft1 Lone Acre Rd, Wilmington, DE 19803Sold
- $636,7004 bd2 ba2.2k sqft3 Lone Acre Rd, Wilmington, DE 19803Off Market
- $595,0004 bd3 ba2.6k sqft208 Jackson Blvd, Wilmington, DE 19803Sold
- $415,4003 bd1 ba1.7k sqft507 Foulk Rd, Wilmington, DE 19803Off Market
A local agent can set up tours, give advice and negotiate with sellers.
A local lender can help you make sure your offer is ready when you are.
Similar homes
- $825,0004 bd3 ba2.9k sqft720 Mount Lebanon Rd, Wilmington, DE 19803For Sale
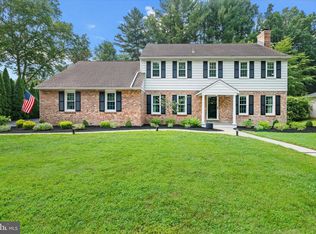
 MLS ID #DENC2107402, Kristin Pidgeon, Long & Foster Real Estate, Inc.. Bright MLS
 - $645,0004 bd3 ba2.7k sqft37 Paxon Dr, Wilmington, DE 19803For Sale
 MLS ID #DENC2105812, Stephen Mottola, Compass. Bright MLS
 - $575,0005 bd4 ba2.8k sqft1511 Stony Run Dr, Wilmington, DE 19803For Sale
 MLS ID #DENC2109010, Greg Perry, BHHS Fox & Roach-West Chester. Bright MLS
 - $580,0004 bd3 ba2.9k sqftNone Available, Talleyville, DE 19803For Sale
 MLS ID #DENC2109308, Manny Ortiz, Patterson-Schwartz - Greenville. Bright MLS
 - $750,0005 bd3 ba2.6k sqft45 Balmoral Dr, Chadds Ford, PA 19317For SaleMLS ID #PACT2132346, Diane Clark, Coldwell Banker Realty. Bright MLS
- $799,9003 bd3 ba2.3k sqft1137 Naamans Creek Rd, Garnet Valley, PA 19060For SaleMLS ID #PADE2116854, Brooke May-Lynch, Keller Williams Real Estate - Media. Bright MLS
- $462,9004 bd2 ba2k sqft2202 Amhurst Rd, Wilmington, DE 19803For SaleMLS ID #DENC2106054, Monica Hill, RE/MAX Associates-Wilmington. Bright MLS
- $424,9004 bd3 ba2.2k sqft2605 Turner Rd, Wilmington, DE 19803For SaleMLS ID #DENC2096790, Michael Wilson, BHHS Fox & Roach-Greenville. Bright MLS
- $719,9004 bd4 ba2.6k sqft710 Ambleside Dr, Wilmington, DE 19808For SaleMLS ID #DENC2103696, Jason Duncan, Foraker Realty Co.. Bright MLS
- $859,9003 bd2 ba1.6k sqft12 Westover Cir, Wilmington, DE 19807For SaleMLS ID #DENC2108024, John Wakefield, Compass. Bright MLS
- $624,9004 bd3 ba2.4k sqft1 Kimbrough Ct, Wilmington, DE 19810For SaleMLS ID #DENC2108614, David Beaver, Compass. Bright MLS
- $895,0004 bd5 ba2.5k sqft2018 Gilpin Ave, Wilmington, DE 19806For SaleMLS ID #DENC2108558, Kerry Wendel, Monument Sotheby's International Realty. Bright MLS
- $700,0004 bd3 ba2.7k sqft102 Milltop Dr, Kennett Square, PA 19348For SaleMLS ID #PACT2132976, John Kriza, Beiler-Campbell Realtors-Kennett Square. Bright MLS
- $735,0004 bd3 ba2.2k sqft1022 Carolyn Dr, West Chester, PA 19382For SaleMLS ID #PACT2132844, Molly Caso, VRA Realty. Bright MLS
- $539,9004 bd3 ba2k sqft105 Chestnut Ave, Wilmington, DE 19809For SaleMLS ID #DENC2107568, Chas Robino, EXP Realty, LLC. Bright MLS
- $849,9004 bd3 ba2.3k sqft1038 Edgewood Chase, Glen Mills, PA 19342For SaleMLS ID #PACT2132576, Lauren Dickerman, Keller Williams Real Estate -Exton. Bright MLS
- $774,9005 bd3 ba2.8k sqft28 Jacqueline Dr, Paoli, PA 19301For SaleMLS ID #PACT2132750, Derek Ducky Ryan, Keller Williams Real Estate -Exton. Bright MLS
- $759,0004 bd3 ba2.2k sqft55 Church Rd, Malvern, PA 19355For SaleMLS ID #PACT2131838, Debbie Clamer, RE/MAX Professional Realty. Bright MLS
- $639,0004 bd3 ba3k sqft715 Ambleside Dr, Wilmington, DE 19808For SaleMLS ID #DENC2104962, Jake Lipton, Coldwell Banker Realty. Bright MLS
- $688,0005 bd4 ba2.3k sqft630 Mount Alverno Rd, Media, PA 19063For SaleMLS ID #PADE2120960, Pia Arellano, Keller Williams Real Estate - Media. Bright MLS
