Skip main navigation
Sold for $710,000
Street View
  • $710,000

    2 Long Meadow Way, Goshen, NY 10924

    4beds
    2,856sqft
    Single Family Residence, Residential
    Built in 1999
    2 Acres Lot
    $792,900 Zestimate®
    $249/sqft
    $4,332 Estimated rent

    Home value

    $792,900

    $753,000 - $833,000

    $4,332/mo

    Zestimate® history
    Loading
    Loading...

    Owner options

    List your home for rent

    $4,332/mo

    Rent Zestimate®

    Find your next renter with Zillow Rental Manager. Plus, with online applications, you can quickly screen prospective tenants – for free.

    Learn more

    $4,332/mo

    Rent Zestimate®

    Refinance and save

    $4,894/mo

    Est. payment

    Refinancing to a lower rate could help reduce your monthly payments and save thousands over the life of the loan.

    See today's rates

    $4,894/mo

    Est. payment

    Explore your selling options

    Work with a Zillow partner agent

    Leverage their expertise and Zillow's premium Showcase listings to get your home seen by more buyers.

    Get started

    List with your own agent

    Get your home in front of millions of buyers by listing it on Zillow.

    Learn how to do it

    Sell it yourself

    Take full control of how buyers see your home on Zillow by listing For Sale by Owner (FSBO).

    List your home

    What's special

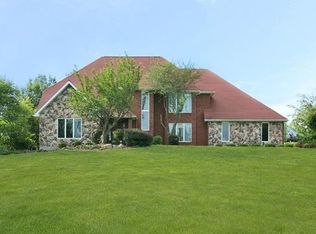
    Such a beautiful setting for this amazing house. Enjoy your morning coffee on the wrap around porch with tranquil views of a placid pond nearby. This home is nestled on two beautifully landscaped acres that will enable you to enjoy plenty of outdoor activities. A cozy fireplace makes the family room a warm and inviting space while still close to the dining area and the kitchen. There is a formal dining room as well as a den/library (with a coffered ceiling) & a 1/2 bath on the main floor. Upstairs offers 4 bedrooms, a full bath and a full bath off the primary bedroom (with a cathedral ceiling). In addition, there is a spacious bonus room & home office upstairs. An attached 2 car garage has extra high ceilings. An extraordinary, detached garage provides an additional 672 sq ft (with workspace and workbench), plus a loft for storage. There is a shed attached for easy access of your outdoor equipment. Just move in and enjoy this incredible home and all it has to offer. Additional Information: Amenities:Soaking Tub,HeatingFuel:Oil Above Ground,ParkingFeatures:2 Car Attached,2 Car Detached,

    Zillow last checked:

    Listing updated:

    Listed by:

    Helene Spear 845-728-1376,

    Keller Williams Realty 845-928-8000

    Bought with:

    Jennifer DiCostanzo, 10301212331

    RE/MAX Town & Country

    Source: OneKey® MLS as distributed by MLS GRID,MLS#: H6313550MLS Logo

    Facts & features

    Interior

    Bedrooms & bathrooms
    • Bedrooms: 4
    • Bathrooms: 3
    • Full bathrooms: 2
    • 1/2 bathrooms: 1
    Heating
    • Baseboard, Oil
    Cooling
    • Central Air
    Appliances
    • Included: Dishwasher, Dryer, Electric Water Heater, Microwave, Refrigerator, Washer
    Features
    • Cathedral Ceiling(s), Entrance Foyer, Formal Dining, Primary Bathroom
    • Flooring: Carpet, Hardwood
    • Windows: Drapes, Screens
    • Basement: Bilco Door(s),Full,Walk-Out Access
    • Attic: Scuttle
    • Number of fireplaces: 1
    Interior area
    • Total structure area: 2,856
    • Total interior livable area: 2,856 sqft

    Property

    Parking
    • Total spaces: 4
    • Parking features: Attached, Detached, Driveway, Garage Door Opener
    • Has uncovered spaces: Yes
    Features
    • Patio & porch: Deck, Porch
    • Exterior features: Mailbox
    • Has view: Yes
    • View description: Water
    • Has water view: Yes
    • Water view: Water
    Lot
    • Size: 2 Acres
    • Features: Corner Lot, Cul-De-Sac, Views
    Details
    • Additional structures: Workshop
    • Parcel number: 3330890150000001075.0000000

    Construction

    Type & style
    • Home type: SingleFamily
    • Architectural style: Colonial
    • Property subtype: Single Family Residence, Residential
    Materials
    • HardiPlank Type
    Condition
    • Actual
    • Year built: 1999

    Utilities & green energy

    • Sewer: Septic Tank
    • Utilities for property: Trash Collection Private

    Community & HOA

    HOA
    • Has HOA: No
    Location
    • Region: Goshen

    Financial & listing details

    • Price per square foot: $249/sqft
    • Tax assessed value: $846,500
    • Annual tax amount: $16,241
    • Date on market: 6/21/2024
    • Listing agreement: Exclusive Right To Sell
    • Inclusions: Oven/Range

    Price history

    DateEventPrice
    9/3/2024Sold$710,000$249/sqft
    Source: OneKey® MLS as distributed by MLS GRID #H6313550 Report a problem
    7/18/2024Pending sale$710,000$249/sqft
    Source: OneKey® MLS as distributed by MLS GRID #H6313550 Report a problem
    6/21/2024Listed for sale$710,000+85.9%$249/sqft
    Source: OneKey® MLS as distributed by MLS GRID #H6313550 Report a problem
    7/8/2013Sold$382,000-1.8%$134/sqft
    Source: Public Record Report a problem
    11/7/2012Price change$389,000-2.7%$136/sqft
    Source: Weichert Realtors #519781 Report a problem
    7/17/2012Price change$399,875-8.9%$140/sqft
    Source: Weichert Realtors #519781 Report a problem
    7/1/2012Price change$438,775-0.3%$154/sqft
    Source: Weichert Realtors #519781 Report a problem
    4/16/2012Price change$439,875-2.2%$154/sqft
    Source: Weichert Realtors #519781 Report a problem
    2/22/2012Price change$449,575-2%$157/sqft
    Source: Weichert Realtors #519781 Report a problem
    1/25/2012Price change$458,575-2%$161/sqft
    Source: Weichert Realtors #519781 Report a problem
    12/29/2011Price change$468,000-0.2%$164/sqft
    Source: Weichert Realtors #519781 Report a problem
    11/8/2011Price change$469,000-4.2%$164/sqft
    Source: RE/MAX Benchmark Realty Group #509401 Report a problem
    9/11/2011Price change$489,775-1.1%$171/sqft
    Source: RE/MAX Benchmark Realty Group #509401 Report a problem
    8/26/2011Price change$495,000-0.8%$173/sqft
    Source: RE/MAX Benchmark Realty Group #509401 Report a problem
    8/13/2011Price change$499,000-3.1%$175/sqft
    Source: RE/MAX Benchmark Realty Group #509401 Report a problem
    7/10/2011Price change$515,000-1.9%$180/sqft
    Source: RE/MAX Benchmark Realty Group #509401 Report a problem
    5/29/2011Listed for sale$525,000+20.7%$184/sqft
    Source: RE/MAX Benchmark Realty Group #509401 Report a problem
    12/14/2004Sold$435,000+25.6%$152/sqft
    Source: Public Record Report a problem
    10/14/1999Sold$346,300+541.3%$121/sqft
    Source: Public Record Report a problem
    4/13/1999Sold$54,000$19/sqft
    Source: Public Record Report a problem

    Public tax history

    YearProperty taxesTax assessment
    2025-- $304,750
    2024-- $304,750
    2023-- $304,750
    2022-- $304,750
    2021-- $304,750
    2020-- $304,750
    2019-- $304,750
    2018-- $304,750
    2017$15,256 $304,750
    2016-- $304,750
    2015-- $304,750
    2014-- $304,750 -10.8%
    2013-- $341,700
    2012-- $341,700
    2011-- $341,700
    2010-- $341,700
    2009-- $341,700
    2007-- $341,700
    2006-- $341,700
    2005-- $341,700
    2004-- $341,700
    2002-- $341,700
    2001-- $341,700
    2000-- $341,700
    Find assessor info on the county website

    Neighborhood: 10924

    Nearby schools

    GreatSchools rating
    Schools provided by the listing agent
    • Middle: C J Hooker Middle School
    • High: Goshen Central High School

    Source: OneKey® MLS as distributed by MLS GRID. This data may not be complete. We recommend contacting the local school district to confirm school assignments for this home.

    Get a cash offer in 3 minutes
    Find out how much your home could sell for in as little as 3 minutes with a no-obligation cash offer.
    Estimated market value
    $792,900
    Get a cash offer in 3 minutes
    Find out how much your home could sell for in as little as 3 minutes with a no-obligation cash offer.
    Estimated market value
    $792,900