Skip main navigation
Off market
Street View
  • Price Unknown

    2 Lot Jambrial Dr, Hastings, MI 49058

    4beds
    1,822sqft
    SingleFamily
    Built in 2022
    0.57 Acres Lot
    $-- Zestimate®
    $--/sqft
    $2,674 Estimated rent

    Home value

    Not available

    Estimated sales range

    Not available

    $2,674/mo

    Zestimate® history
    Loading
    Loading...

    Owner options

    List your home for rent

    $2,674/mo

    Rent Zestimate®

    Find your next renter with Zillow Rental Manager. Plus, with online applications, you can quickly screen prospective tenants – for free.

    Learn more

    $2,674/mo

    Rent Zestimate®

    Refinance and save

    Refinancing to a lower rate could help reduce your monthly payments and save thousands over the life of the loan.

    See today's rates

    Explore your selling options

    Work with a Zillow partner agent

    Leverage their expertise and Zillow's premium Showcase listings to get your home seen by more buyers.

    Get started

    List with your own agent

    Get your home in front of millions of buyers by listing it on Zillow.

    Learn how to do it

    Sell it yourself

    Take full control of how buyers see your home on Zillow by listing For Sale by Owner (FSBO).

    List your home

    What's special

    Garage openerBreakfast barLarge wicTile backsplashPowder bathLaundry roomWhite cabinets

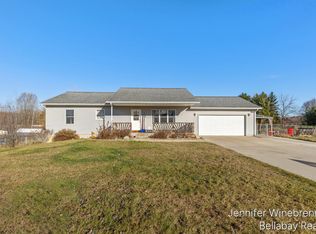
    New construction to be complete Dec/Jan, 4 bedroom, 2.5 bath home in Red Oaks Estates, located in the Hastings Public School District.. The community is centrally located with a wide array of events and attractions in the charming downtown district of Hastings. RESNET ENERGY SMART NEW CONSTRUCTION-10 YEAR STRUCTURAL WARRANTY. Over 1,800 sq. ft. of living space on 2 levels, designed to optimize living space without sacrificing storage. Beginning on the main floor, an open concept layout greets with a large great room open to the dining nook. Spacious kitchen will feature white cabinets, a breakfast bar with pendant lighting, granite counters, tile backsplash and SS appliances. Easily accessed from mudroom are a powder bath and laundry room, completing the main level. Upstairs find the primary bedroom suite, with a large WIC and private full bath. 3 more bedrooms and another full bath complete this home. Patio creates an outdoor space. Garage opener w/2 remotes and keypad entry included. With all appliances including washer/dryer, home will be a move in ready home.

    This property is off market, which means it's not currently listed for sale or rent on Zillow. This may be different from what's available on other websites or public sources.

    Facts & features

    Interior

    Bedrooms & bathrooms
    • Bedrooms: 4
    • Bathrooms: 3
    • Full bathrooms: 2
    • 1/2 bathrooms: 1
    Heating
    • Electric, Gas
    Interior area
    • Total interior livable area: 1,822 sqft

    Property

    Parking
    • Total spaces: 2
    Lot
    • Size: 0.57 Acres
    Details
    • Parcel number: 0409800200

    Construction

    Type & style
    • Home type: SingleFamily
    Condition
    • Year built: 2022

    Utilities & green energy

    • Utilities for property: Gas, Electric

    Community & HOA

    Location
    • Region: Hastings

    Price history

    DateEventPrice
    11/17/2022Listing removed--
    Source: Allen Edwin Homes Report a problem
    8/24/2022Listed for sale$349,900+1106.6%$192/sqft
    Source: Allen Edwin Homes Report a problem
    8/27/2021Listing removed--
    Source: AAABOR Report a problem
    8/26/2021Listed for sale$29,000$16/sqft
    Source: AAABOR #M20007448 Report a problem

    Public tax history

    Tax history is unavailable.

    Neighborhood: 49058

    Nearby schools

    GreatSchools rating
    Schools provided by the listing agent
    • Elementary: Northeastern Elementary School
    • Middle: Hastings Middle School
    • High: Hastings High School
    • District: Hastings Area SD

    Source: The MLS. This data may not be complete. We recommend contacting the local school district to confirm school assignments for this home.