Skip main navigation
Sold for $218,000
  • $218,000

    2 Loudon Drive #8, Fishkill, NY 12524

    1beds
    835sqft
    Condominium, Residential
    Built in 1980
    -- sqft lot
    $235,000 Zestimate®
    $261/sqft
    $2,021 Estimated rent

    Home value

    $235,000

    $209,000 - $263,000

    $2,021/mo

    Zestimate® history
    Loading
    Loading...

    Owner options

    List your home for rent

    $2,021/mo

    Rent Zestimate®

    Find your next renter with Zillow Rental Manager. Plus, with online applications, you can quickly screen prospective tenants – for free.

    Learn more

    $2,021/mo

    Rent Zestimate®

    Refinance and save

    $1,787/mo

    Est. payment

    Refinancing to a lower rate could help reduce your monthly payments and save thousands over the life of the loan.

    See today's rates

    $1,787/mo

    Est. payment

    Explore your selling options

    Work with a Zillow partner agent

    Leverage their expertise and Zillow's premium Showcase listings to get your home seen by more buyers.

    Get started

    List with your own agent

    Get your home in front of millions of buyers by listing it on Zillow.

    Learn how to do it

    Sell it yourself

    Take full control of how buyers see your home on Zillow by listing For Sale by Owner (FSBO).

    List your home

    What's special

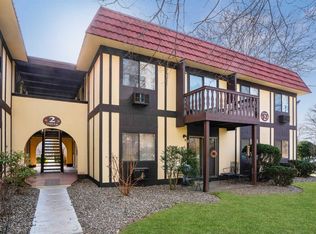
    Welcome to this light-filled and freshly updated 1 bedroom, 1 bath condo in the desirable community of The Park in Fishkill. This second-floor unit has been freshly painted and features brand-new carpet throughout, offering a clean, move-in-ready interior with a neutral color palette. Step into a spacious open-concept living and dining area with a large picture window and sliding glass doors that lead to a balcony—ideal for enjoying your morning coffee or unwinding in the evening. The adjoining galley kitchen features classic oak cabinetry, tile flooring, and plenty of storage, plus a full suite of appliances including a range, microwave, refrigerator, dishwasher and a stacked washer/dryer for added convenience. The generously sized bedroom provides ample space and includes wall-to-wall carpeting and a walk-in closet. The full bath is complete with a pedestal sink and a tiled tub/shower combo. Enjoy a scenic setting with beautifully landscaped grounds and a tranquil lake with a fountain. The on-site clubhouse offers space to relax or gather with neighbors or guests, while the seasonal outdoor pool provides the perfect spot to soak up the sun and take in distant mountain views. Manicured green spaces add to the welcoming atmosphere of the community. Conveniently located just minutes from Route 9, I-84, and the vibrant Village of Fishkill, this condo offers easy access to shopping, dining, and commuter routes. Don’t miss this opportunity to enjoy comfortable, low-maintenance living in a sought-after Fishkill location.

    Zillow last checked:

    Listing updated:

    Listed by:

    Debra Allan 845-705-5441,

    BHHS Hudson Valley Properties 845-473-1650

    Bought with:

    Lorie Kupetz, 10301200242

    Exit Realty Connections

    Source: OneKey® MLS as distributed by MLS GRID,MLS#: 850326MLS Logo

    Facts & features

    Interior

    Bedrooms & bathrooms
    • Bedrooms: 1
    • Bathrooms: 1
    • Full bathrooms: 1
    Other
    • Description: Living Room, Dining Room, Kitchen with w/d, Bedroom and Bath
    Heating
    • Baseboard
    Cooling
    • Wall/Window Unit(s)
    Appliances
    • Included: Dishwasher, Dryer, Microwave, Range, Refrigerator, Washer
    • Laundry: Washer/Dryer Hookup, In Unit
    Features
    • Formal Dining, Walk Through Kitchen
    • Flooring: Carpet
    • Attic: None
    • Has fireplace: No
    Interior area
    • Total structure area: 835
    • Total interior livable area: 835 sqft

    Property

    Parking
    • Total spaces: 1
    Features
    • Levels: One
    • Pool features: Community
    Lot
    • Size: 436 sqft
    Details
    • Parcel number: 1330896256171120030000
    • Special conditions: None

    Construction

    Type & style
    • Home type: Condo
    • Architectural style: Garden
    • Property subtype: Condominium, Residential
    • Attached to another structure: Yes
    Condition
    • Year built: 1980

    Utilities & green energy

    • Sewer: Public Sewer
    • Water: Public
    • Utilities for property: Cable Available

    Community & neighborhood

    Location
    • Region: Fishkill
    • Subdivision: The Park

    HOA & financial

    HOA
    • Has HOA: Yes
    • HOA fee: $520 monthly
    • Services included: Common Area Maintenance, Heat, Hot Water, Pool Service, Snow Removal, Trash

    Other

    Other facts
    • Listing agreement: Exclusive Right To Sell

    Price history

    DateEventPrice
    8/23/2025Listing removed$2,050$2/sqft
    Source: Zillow Rentals Report a problem
    8/15/2025Listed for rent$2,050$2/sqft
    Source: Zillow Rentals Report a problem
    8/14/2025Listing removed$2,050$2/sqft
    Source: OneKey® MLS as distributed by MLS GRID #894481 Report a problem
    7/30/2025Listed for rent$2,050$2/sqft
    Source: OneKey® MLS as distributed by MLS GRID #894481 Report a problem
    7/22/2025Sold$218,000-9.1%$261/sqft
    Source: OneKey® MLS as distributed by MLS GRID #850326 Report a problem
    6/4/2025Pending sale$239,900$287/sqft
    Source: BHHS broker feed #850326 Report a problem
    6/4/2025Contingent$239,900$287/sqft
    Source: Berkshire Hathaway HomeServices New England Properties #850326 Report a problem
    5/22/2025Listing removed$239,900$287/sqft
    Source: BHHS broker feed #850326 Report a problem
    5/7/2025Price change$239,900-4%$287/sqft
    Source: OneKey® MLS as distributed by MLS GRID #850326 Report a problem
    4/21/2025Listed for sale$250,000$299/sqft
    Source: OneKey® MLS as distributed by MLS GRID #850326 Report a problem

    Public tax history

    Tax history is unavailable.

    Neighborhood: 12524

    Nearby schools

    GreatSchools rating
    Schools provided by the listing agent
    • Elementary: Fishkill Elementary School
    • Middle: Van Wyck Junior High School
    • High: John Jay Senior High School

    Source: OneKey® MLS as distributed by MLS GRID. This data may not be complete. We recommend contacting the local school district to confirm school assignments for this home.

    Get a cash offer in 3 minutes
    Find out how much your home could sell for in as little as 3 minutes with a no-obligation cash offer.
    Estimated market value
    $235,000
    Get a cash offer in 3 minutes
    Find out how much your home could sell for in as little as 3 minutes with a no-obligation cash offer.
    Estimated market value
    $235,000