Skip main navigation
Pending
  • $149,999

    2 Louisiana Avenue #4H, Bronxville, NY 10708

    1beds
    750sqft
    Loading
    Stock Cooperative, Residential
    Built in 1950
    -- sqft lot
    $-- Zestimate®
    $200/sqft
    $-- HOA

    What's special

    Bright and inviting atmosphereBrand-new flooringSpacious one-bedroom layoutAmple closet space
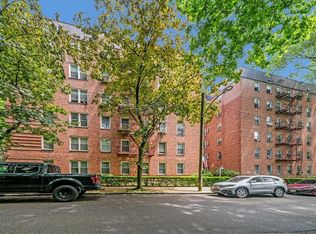
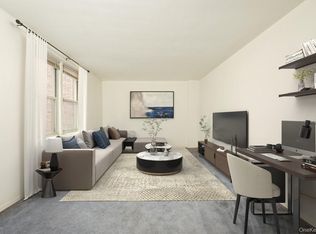
    Welcome to the charming Bronxville Gardens! This unit has been thoughtfully updated to offer a pristine, turnkey living experience. Featuring a spacious one-bedroom layout, the unit boasts brand-new flooring and a fresh coat of paint throughout, ensuring a bright and inviting atmosphere that is ready for you to move in without having to do a thing. The kitchen is perfect for culinary enthusiasts, while the oversized living room serves as an ideal spot for relaxation and entertainment, complemented by ample closet space for all your storage needs. For a truly seamless transition, the stylish furniture currently in the unit is less than a year old and is available for an additional fee. This location is a commuter’s dream, strategically situated very close to all major highways and the Metro North, while remaining just moments away from premier shopping centers and daily conveniences. A standout feature of this co-op is that the maintenance includes all utilities—even electricity—providing ultimate peace of mind and simplified budgeting. The building is impeccably maintained by a dedicated team of three full-time staff, including an on-site Superintendent, and offers residents 24-hour laundry facilities, a bike room, and additional storage. Residents will also appreciate the brand new building entrances that were just completed, featuring modern aesthetics and handicap ramps for enhanced accessibility. This pet-friendly building (with certain restrictions) is an exceptional find in a highly sought-after area and promises not to disappoint. Please note that the maintenance fee does not include the STAR discount. Schedule your viewing today to experience the effortless lifestyle waiting for you at Bronxville Gardens!
    93 days
    |
    99
    |
    3
    |

    Zillow last checked:

    Listing updated:

    Listed by:

    Compass Greater NY, LLC 914-223-7623,

    Arben Osmanaj 516-315-2803,

    Richard P. Blanchet 914-631-1200,

    Compass Greater NY, LLC

    Source: OneKey® MLS as distributed by MLS GRID,MLS#: 979656MLS Logo

      Facts & features

      Interior

      Bedrooms & bathrooms
      • Bedrooms: 1
      • Bathrooms: 1
      • Full bathrooms: 1
      Heating
      • Natural Gas, Other
      Cooling
      • Wall/Window Unit(s)
      Appliances
      • Included: Oven, Range, Refrigerator
      • Laundry: Common Area
      Features
      • Other
      • Basement: Common
      • Has fireplace: No
      • Common walls with other units/homes: 1 Common Wall
      Interior area
      • Total structure area: 750
      • Total interior livable area: 750 sqft

      Property

      Parking
      • Total spaces: 1
      • Parking features: Garage, Waitlist
      • Garage spaces: 1
      Accessibility
      • Accessibility features: Accessible Approach with Ramp, Accessible Entrance
      Details
      • Special conditions: None

      Construction

      Type & style
      • Home type: Cooperative
      • Architectural style: Other
      • Property subtype: Stock Cooperative, Residential
      • Attached to another structure: Yes
      Materials
      • Brick
      Condition
      • Year built: 1950

      Utilities & green energy

      • Sewer: Public Sewer
      • Water: Public
      • Utilities for property: See Remarks

      Community & HOA

      Community
      • Features: Park, Playground
      HOA
      • Has HOA: No
      • Amenities included: Elevator(s), Live In Super, Park, Playground, Trash
      • Services included: Electricity, Gas, Heat, Hot Water, Water
      • HOA name: Bronxville Gardens
      Location
      • Region: Bronxville

      Financial & listing details

      • Price per square foot: $200/sqft
      • Date on market: 4/15/2026
      • Cumulative days on market: 93 days
      • Listing agreement: Exclusive Right To Sell
      • Listing terms: Conventional
      • Inclusions: Light Fixtures, Oven/Range, Refrigerator, AC units.

        Estimated market value

        Not available

        Estimated sales range

        Not available

        Not available

        Price history

        DateEventPrice
        6/17/2026Pending sale$149,999$200/sqft
        Source: OneKey® MLS as distributed by MLS GRID #979656 Report a problem
        4/15/2026Listed for sale$149,999+15.4%$200/sqft
        Source: OneKey® MLS as distributed by MLS GRID #979656 Report a problem
        5/1/2025Sold$130,000-3.7%$173/sqft
        Source: OneKey® MLS as distributed by MLS GRID #801250 Report a problem
        2/1/2025Pending sale$135,000$180/sqft
        Source: OneKey® MLS as distributed by MLS GRID #801250 Report a problem
        11/23/2024Listed for sale$135,000$180/sqft
        Source: OneKey® MLS as distributed by MLS GRID #801250 Report a problem

        Public tax history

        Tax history is unavailable.

        Monthly payment

        Estimated monthly payment$1,822
        All calculations are estimates and provided by Zillow, Inc. for informational purposes only. Actual amounts may vary.
        HOA fees may include property taxes on listings classified as Co-Ops. Contact the listing agent and/or owner for fee details.
        Mortgage interest rates are dependent on a number of factors, including credit score, down payment, and repayment length. Interest rate data provided by Zillow Group Marketplace, Inc. as of 1/1/1970 from various mortgage lenders with which we have lead or other similar arrangements; the Estimated Payment is an average of those rates.
        See how much you could borrow to make a competitive offer.

        Climate risks

        Neighborhood: Sunnyside Park

        Getting around

        63 / 100
        Somewhat Walkable

        Nearby schools

        GreatSchools rating
        Schools provided by the listing agent
        • Elementary: Yonkers (School Choice)
        • Middle: Yonkers (School Choice)
        • High: Yonkers (School Choice)

        Source: OneKey® MLS as distributed by MLS GRID. This data may not be complete. We recommend contacting the local school district to confirm school assignments for this home.

        A local agent can set up tours, give advice and negotiate with sellers.

        Browse local experts

        Similar homes