Experience luxurious living and grand-scale entertaining in this stunning Taylor Morrison Residence Four, located in the prestigious 24-hour guard-gated Groves at Orchard Hills. Set on a premium oversized corner lot at the end of a cul-de-sac, this home boasts a rare, large front patio with cascading fountain—an exceptional retreat for refined outdoor living. With over five bedrooms, six full baths, flex spaces, and extensive builder upgrades, this home is designed for versatility and elegance. The layout flows effortlessly from the arched foyer into a spacious dining room and dual gourmet kitchens—ideal for entertaining. The main kitchen showcases a generous center island with bar seating, Wolf appliances, a 6-burner + griddle station rangetop, dishwasher, and abundant high-end cabinetry. A fully equipped back kitchen complements with its own 2-burner and Wok burner + charbroiler station rangetop, refrigerator, dishwasher, and additional storage. Enjoy seamless indoor-outdoor living as the well-appointed dining room leads to the large living room with fireplace, which opens to a covered California room and a resort-inspired backyard featuring serene waterwall features, retractable awning, and a BBQ island—perfect for serene Southern California evenings. The main floor offers a rare second luxurious primary ensuite with duvet—perfect for extended family or multi-generation living, an additional bedroom, guest full bath, plus an oversized laundry and craft room adds convenience and function. Upstairs, a spacious flex room with a full bath offers flexibility for a 6th bedroom ensuite or family space. The upstairs primary ensuite features a spa-inspired bath with soaking tub, walk-in shower, dual vanities, and a large walk-in closet. Two additional large bedrooms upstairs are also ensuites, ensuring privacy and comfort for all. More highlights include a paid-off solar system, crown moldings, travertine flooring, plantation shutters, custom window treatment, and ceiling fans throughout. The Groves is the only Orchard Hills community comprised of exclusively single-family homes. Enjoy amenities: junior Olympic and lap pools, spas, fireplace terrace, tennis and basketball courts, multiple parks, BBQ areas, club room, and the highly acclaimed Orchard Hills K-8 School—all just minutes from shopping, dining, and major freeways. Be sure to visit the 3D tour and this dream home is shown by appointment only with 24 hours advance notice. Welcome Broker/Agent previews!
Sold for $4,530,000
Listed by: Keller Williams Realty • Christine Sung • Contact: 7142403270
Bought with: Redpoint Realty
Tax assessed value
$4,530,000
2 Lowland, Irvine, CA 92602
6beds
4,680sqft
Single Family Residence
Built in 2015
7,370 Square Feet Lot
$4,525,200 Zestimate®
$968/sqft
$-- Estimated rent
Home value
$4,525,200
$4.16M - $4.93M
Not available
Zestimate® history
Owner options
List your home for rent
Find your next renter with Zillow Rental Manager. Plus, with online applications, you can quickly screen prospective tenants – for free.
Refinance and save
$31,071/mo
Est. payment
Refinancing to a lower rate could help reduce your monthly payments and save thousands over the life of the loan.
$31,071/mo
Est. payment
Explore your selling options
Work with a Zillow partner agent
Leverage their expertise and Zillow's premium Showcase listings to get your home seen by more buyers.
Get startedList with your own agent
Get your home in front of millions of buyers by listing it on Zillow.
Learn how to do itSell it yourself
Take full control of how buyers see your home on Zillow by listing For Sale by Owner (FSBO).
List your homeWhat's special
Resort-inspired backyardLuxurious primary ensuiteCovered california roomWolf appliancesDual gourmet kitchensBbq islandTravertine flooring
Zillow last checked:
Listing updated:
Listed by:
Christine Sung DRE #01966331 7142403270,
Keller Williams Realty
Bought with:
Sung Kim, DRE #02100022
Redpoint Realty
Source: CRMLS,MLS#: TR25172415 Originating MLS: California Regional MLS
Originating MLS: California Regional MLSFacts & features
Interior
Bedrooms & bathrooms
- Bedrooms: 6
- Bathrooms: 6
- Full bathrooms: 6
- Main level bathrooms: 2
- Main level bedrooms: 2
Rooms
- Room types: Bonus Room, Bedroom, Entry/Foyer, Foyer, Game Room, Kitchen, Laundry, Living Room, Primary Bathroom, Primary Bedroom, Other, Dining Room
Primary bedroom
- Features: Main Level Primary
Bedroom
- Features: Bedroom on Main Level
Bathroom
- Features: Bathroom Exhaust Fan, Bathtub, Closet, Dual Sinks, Enclosed Toilet, Full Bath on Main Level, Quartz Counters, Separate Shower, Tub Shower, Walk-In Shower
Kitchen
- Features: Granite Counters, Kitchen Island
Heating
- Central
Cooling
- Central Air
Appliances
- Included: 6 Burner Stove, Built-In Range, Dishwasher, Gas Cooktop, Gas Oven, Gas Range, Gas Water Heater, Ice Maker, Microwave, Refrigerator, Range Hood, Vented Exhaust Fan, Water Heater, Dryer, Washer
- Laundry: Laundry Room
Features
- Balcony, Ceiling Fan(s), Crown Molding, Separate/Formal Dining Room, Eat-in Kitchen, Granite Counters, High Ceilings, In-Law Floorplan, Open Floorplan, Quartz Counters, Recessed Lighting, Bedroom on Main Level, Entrance Foyer, Main Level Primary, Multiple Primary Suites, Primary Suite, Walk-In Closet(s)
- Flooring: Carpet, Stone
- Windows: Blinds, Double Pane Windows, Drapes, Insulated Windows, Plantation Shutters, Roller Shields, Screens, Shutters
- Has fireplace: Yes
- Fireplace features: Gas, Living Room
- Common walls with other units/homes: No Common Walls
Interior area
- Total interior livable area: 4,680 sqft
Property
Parking
- Total spaces: 2
- Parking features: Driveway, Garage Faces Front, Garage
- Attached garage spaces: 2
Features
- Levels: Two
- Stories: 2
- Entry location: 1
- Patio & porch: Rear Porch
- Exterior features: Barbecue, Lighting, Rain Gutters
- Pool features: Community, Association
- Has spa: Yes
- Spa features: Association, Community
- Fencing: Brick
- Has view: Yes
- View description: Park/Greenbelt
Lot
- Size: 7,370 Square Feet
- Features: 0-1 Unit/Acre, Corner Lot, Cul-De-Sac, Sprinkler System
Details
- Parcel number: 52711142
- Special conditions: Standard
Construction
Type & style
- Home type: SingleFamily
- Architectural style: Traditional
- Property subtype: Single Family Residence
Materials
- Stucco
- Foundation: Slab
- Roof: Tile
Condition
- Turnkey
- New construction: No
- Year built: 2015
Details
- Builder model: Residence 4
- Builder name: Taylor Morrison
Utilities & green energy
- Electric: Standard
- Sewer: Public Sewer
- Water: Public
- Utilities for property: Cable Available, Electricity Available, Natural Gas Available, Phone Available, Sewer Available
Community & HOA
Community
- Features: Curbs, Park, Street Lights, Sidewalks, Gated, Pool
- Security: Carbon Monoxide Detector(s), Gated with Guard, Gated Community, Gated with Attendant, 24 Hour Security, Smoke Detector(s), Security Guard
- Subdivision: Saviero (Ohsav)
HOA
- Has HOA: Yes
- Amenities included: Clubhouse, Sport Court, Fire Pit, Other Courts, Barbecue, Picnic Area, Playground, Pool, Guard, Spa/Hot Tub, Tennis Court(s)
- HOA fee: $385 monthly
- HOA name: Groves at Orchard Hills Community Assosication
- HOA phone: 949-448-6000
Location
- Region: Irvine
Financial & listing details
- Price per square foot: $968/sqft
- Tax assessed value: $4,530,000
- Date on market: 8/3/2025
- Cumulative days on market: 64 days
- Listing terms: Cash to New Loan
- Road surface type: Paved
Price history
| Date | Event | Price |
|---|---|---|
| 10/25/2025 | Pending sale | $4,800,000+6%$1,026/sqft |
Source:  CRMLS #TR25172415 Report a problem CRMLS #TR25172415 Report a problem | ||
| 10/24/2025 | Sold | $4,530,000-5.6%$968/sqft |
Source: CRMLS #TR25172415 Report a problem | ||
| 10/8/2025 | Contingent | $4,800,000$1,026/sqft |
Source: CRMLS #TR25172415 Report a problem | ||
| 8/3/2025 | Listed for sale | $4,800,000$1,026/sqft |
Source: CRMLS #TR25172415 Report a problem | ||
Public tax history
| Year | Property taxes | Tax assessment |
|---|---|---|
| 2026 | -- | $4,530,000 +115.1% |
| 2025 | $30,168 +3.8% | $2,106,377 +2% |
| 2024 | $29,060 +2% | $2,065,076 +2% |
| 2023 | $28,495 +1.8% | $2,024,585 +2% |
| 2022 | $28,003 +1.7% | $1,984,888 +2% |
| 2021 | $27,525 +1% | $1,945,969 +1% |
| 2020 | $27,240 | $1,926,016 +2% |
| 2019 | $27,240 +1% | $1,888,251 +2% |
| 2018 | $26,964 +3.4% | $1,851,227 +2% |
| 2017 | $26,067 | $1,814,929 +2% |
| 2016 | $26,067 +2.9% | $1,779,343 +10008.2% |
| 2015 | $25,334 +12388.4% | $17,603 +2% |
| 2014 | $203 | $17,259 |
Find assessor info on the county website
Neighborhood: Orchard Hills
Nearby homes
- $3,873,5005 bd5 ba4.2k sqft6 Lowland, Irvine, CA 92602Off Market

- $3,789,1005 bd5 ba4k sqft8 Lowland, Irvine, CA 92602Off Market
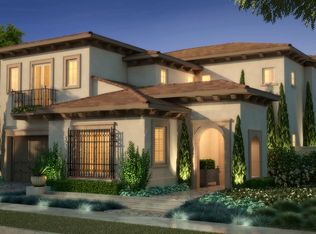
- $3,716,9005 bd6 ba4.1k sqft10 Lowland, Irvine, CA 92602Off Market

- $3,852,2005 bd5 ba3.9k sqft20 Quilters, Irvine, CA 92602Off Market
- $4,013,6004 bd5 ba4.2k sqft12 Lowland, Irvine, CA 92602Off Market
- $3,639,2005 bd6 ba3.5k sqft16 Quilters, Irvine, CA 92602Off Market
- $3,683,0005 bd4 ba3.7k sqft18 Quilters, Irvine, CA 92602Off Market
- $3,428,7005 bd5 ba4k sqft14 Lowland, Irvine, CA 92602Off Market
Nearby schools
GreatSchools rating
- 10/10Orchard Hills SchoolGrades: K-8Distance: 0.1 mi
- 10/10Arnold O. Beckman High SchoolGrades: 9-12Distance: 1.9 mi
Schools provided by the listing agent
- Middle: Orchard Hills
- High: Beckman
Source: CRMLS. This data may not be complete. We recommend contacting the local school district to confirm school assignments for this home.
Get a cash offer in 3 minutes
Find out how much your home could sell for in as little as 3 minutes with a no-obligation cash offer.
Estimated market value
$4,525,200
Get a cash offer in 3 minutes
Find out how much your home could sell for in as little as 3 minutes with a no-obligation cash offer.
Estimated market value
$4,525,200
