Skip main navigation
Off market
  • $3,177,100

    2 Lucca, Laguna Niguel, CA 92677

    5beds
    3,375sqft
    SingleFamily
    Built in 1992
    1.09 Acres Lot
    $3,177,100 Zestimate®
    $941/sqft
    $8,273 Estimated rent

    Home value

    $3,177,100

    $2.92M - $3.49M

    $8,273/mo

    Zestimate® history
    Loading
    Loading...

    Owner options

    List your home for rent

    $8,273/mo

    Rent Zestimate®

    Find your next renter with Zillow Rental Manager. Plus, with online applications, you can quickly screen prospective tenants – for free.

    Learn more

    $8,273/mo

    Rent Zestimate®

    Refinance and save

    $19,819/mo

    Est. payment

    Refinancing to a lower rate could help reduce your monthly payments and save thousands over the life of the loan.

    See today's rates

    $19,819/mo

    Est. payment

    Explore your selling options

    Work with a Zillow partner agent

    Leverage their expertise and Zillow's premium Showcase listings to get your home seen by more buyers.

    Get started

    List with your own agent

    Get your home in front of millions of buyers by listing it on Zillow.

    Learn how to do it

    Sell it yourself

    Take full control of how buyers see your home on Zillow by listing For Sale by Owner (FSBO).

    List your home

    What's special

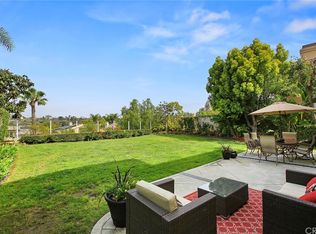
    ULTIMATE RESORT BACKYARD, OVER 1 ACRE LOT, WRAP AROUND YARD WITH POOL, MODEL HOME PRESENTATION, COMPLETELY REMODELED INTERIOR AND EXTERIOR, EXTENDED DUAL DRIVEWAYS, NEW ROOF, PRIVATE LOCATION, CUL-DE-SAC, NO DIRECT NEIGHBORS ON EITHER SIDE...THIS HOME HAS IT ALL! Major remodel throughout interior and exterior in 2015! Remodeled kitchen includes extended island with seating for 10, quartz counters, new cabinets, all new Kitchenaid appliances, glass subway backsplash, new sink, new faucet, new hardware and walk-in pantry. Master bathroom remodeled with new flooring, new freestanding tub, designer back wall, new seamless shower with bench, new quartz counters, new cabinets and fixtures, new sinks and new travertine floors. Secondary bathrooms upgraded with new vanities, new counters, new hardware, new sinks and downstairs bath includes tile shower with natural pebble decor and pebble floor. Dream backyard redesigned in 2105 with new pool, new outdoor entertainment area with built in TV and BBQ, artificial turf, citrus trees, huge wrap around side yard, tiered with lots of room for entertaining. Multiple French doors leading to outdoor areas, creating the ultimate indoor-outdoor setting. Interior highlights include: new wood flooring throughout, new interior paint, new windows and window treatments, new baseboards, all new LED lighting and fixtures, new hardware and new stacked stone fireplaces. Long extended driveways and the only home on this side of the street. Model perfect!

    This property is off market, which means it's not currently listed for sale or rent on Zillow. This may be different from what's available on other websites or public sources.

    Facts & features

    Interior

    Bedrooms & bathrooms
    • Bedrooms: 5
    • Bathrooms: 3
    • Full bathrooms: 3
    Heating
    • Gas
    Appliances
    • Included: Dishwasher, Microwave
    • Laundry: Individual Room, Inside, Stackable
    Features
    • Recessed Lighting, Stone Counters, Open Floorplan, Ceiling Fan(s), Built-in Features, High Ceilings
    • Flooring: Hardwood
    • Doors: French Doors
    • Windows: Blinds, Screens, Double Pane Windows, Skylight(s)
    • Fireplace features: Master Bedroom
    • Common walls with other units/homes: No Common Walls
    Interior area
    • Total interior livable area: 3,375 sqft

    Property

    Parking
    • Total spaces: 8
    • Parking features: Garage - Attached
    Accessibility
    • Accessibility features: Other
    Features
    • Levels: Two
    • Patio & porch: Patio, Enclosed, Wrap Around
    • Pool features: In Ground, Private, Association, Heated, Exercise Pool, Community, Lap
    • Spa features: In Ground, Private, Association, Heated, Community
    • Waterfront features: Ocean Side of Freeway
    Lot
    • Size: 1.09 Acres
    • Features: Back Yard, Cul-De-Sac, Secluded, Greenbelt, Sprinklers In Rear, Corner Lot, Landscaped, Lot Over 40000 Sqft, Yard, Sprinkler System, Sprinklers In Front, Park Nearby, Close to Clubhouse, 0-1 Unit/Acre
    Details
    • Parcel number: 65352117
    • Special conditions: Standard

    Construction

    Type & style
    • Home type: SingleFamily
    • Architectural style: Contemporary, Traditional, Modern, Mediterranean, Mid Century Modern
    Materials
    • Roof: Tile
    Condition
    • Turnkey, Updated/Remodeled
    • Year built: 1992

    Utilities & green energy

    • Sewer: Public Sewer
    • Water: Public
    • Utilities for property: Natural Gas Available, Water Connected, Sewer Available, Sewer Connected, Water Available, Electricity Connected, Natural Gas Connected, Electricity Available

    Community & neighborhood

    Location
    • Region: Laguna Niguel

    HOA & financial

    HOA
    • Has HOA: Yes
    • HOA fee: $137 monthly
    • Amenities included: Pool

    Other

    Other facts
    • ArchitecturalStyle: Contemporary, Traditional, Modern, Mediterranean, Mid Century Modern
    • CommonWalls: No Common Walls
    • ConstructionMaterials: Stucco
    • PropertyType: Residential
    • StateOrProvince: CA
    • YearBuiltSource: Assessor
    • LaundryFeatures: Individual Room, Inside, Stackable
    • ParkingFeatures: Garage, Driveway, Garage - Two Door, Garage Faces Front, Concrete
    • PreviousStandardStatus: Active
    • StandardStatus: Pending
    • CommunityFeatures: Sidewalks, Suburban, Street Lights
    • EatingArea: Area, Breakfast Counter / Bar, In Family Room, In Kitchen, Dining Room
    • LotFeatures: Back Yard, Cul-De-Sac, Secluded, Greenbelt, Sprinklers In Rear, Corner Lot, Landscaped, Lot Over 40000 Sqft, Yard, Sprinkler System, Sprinklers In Front, Park Nearby, Close to Clubhouse, 0-1 Unit/Acre
    • SpecialListingConditions: Standard
    • FireplaceFeatures: Master Bedroom
    • AssociationFeeFrequency: Monthly
    • CountyOrParish: Orange
    • FireplaceFeatures: Gas, Family Room
    • PoolFeatures: In Ground, Private, Association, Heated, Exercise Pool, Community, Lap
    • Roof: Tile
    • RoomType: Living Room, Main Floor Bedroom, Master Suite, Family Room, Master Bedroom, Walk-In Closet, Great Room, Entry, Walk-In Pantry, Master Bathroom, Kitchen, Laundry
    • SpaFeatures: In Ground, Private, Association, Heated, Community
    • DoorFeatures: French Doors
    • InteriorFeatures: Recessed Lighting, Stone Counters, Open Floorplan, Ceiling Fan(s), Built-in Features, High Ceilings
    • PropertyCondition: Turnkey, Updated/Remodeled
    • WindowFeatures: Blinds, Screens, Double Pane Windows, Skylight(s)
    • Appliances: Dishwasher, Microwave, Electric Oven, Gas Cooktop, Built-In Range
    • Cooling: Dual, Central Air
    • AssociationAmenities: Pool
    • PatioAndPorchFeatures: Patio, Enclosed, Wrap Around
    • InteriorFeatures: Pantry
    • AssociationAmenities: Sport Court, Picnic Area, Playground, Biking Trails, Hiking Trails, Other Courts
    • Heating: Zoned, Central
    • City: Laguna Niguel
    • MLSAreaMajor: LNSLT - Salt Creek
    • ExteriorFeatures: Lighting
    • HighSchoolDistrict: Capistrano Unified
    • AssociationAmenities: Meeting Room, Spa/Hot Tub, Tennis Court(s), Clubhouse
    • Levels: Two
    • ElevationUnits: Feet
    • LivingAreaUnits: Square Feet
    • WaterSource: Public
    • LotSizeSource: Assessor
    • Utilities: Natural Gas Available, Water Connected, Sewer Available, Sewer Connected, Water Available, Electricity Connected, Natural Gas Connected, Electricity Available
    • WaterfrontFeatures: Ocean Side of Freeway
    • AccessibilityFeatures: Other
    • Flooring: Wood
    • AttachedGarageYN: 1
    • Country: US
    • RoomKitchenFeatures: Kitchen Island, Kitchen Open to Family Room, Walk-In Pantry, Remodeled Kitchen, Quartz Counters, Stone Counters, Self-closing drawers
    • RoomBathroomFeatures: Shower in Tub, Shower, Double Sinks In Master Bath, Remodeled, Separate tub and shower, Upgraded, Walk-in shower, Double sinks in bath(s), Stone Counters, Closet in bathroom, Quartz Counters, Privacy toilet door
    • TaxTractNumber: 13256
    • Sewer: Public Sewer
    • ParcelNumber: 65352117
    • SeniorCommunityYN: 0

    Price history

    DateEventPrice
    6/24/2019Sold$1,610,000-2.4%$477/sqft
    Source: CRMLS #LG19100172 Report a problem
    5/17/2019Pending sale$1,650,000$489/sqft
    Source: First Team Estates #LG19100172 Report a problem
    5/13/2019Listed for sale$1,650,000+18.3%$489/sqft
    Source: First Team Estates #LG19100172 Report a problem
    7/12/2015Listing removed$1,395,000$413/sqft
    Source: For Sale By Owner Report a problem
    7/10/2015Listed for sale$1,395,000+11.2%$413/sqft
    Source: For Sale By Owner Report a problem
    7/2/2015Sold$1,255,000-3.1%$372/sqft
    Source: Agent Provided Report a problem
    6/17/2015Pending sale$1,295,000$384/sqft
    Source: Harcourts Prime Properties #OC15068872 Report a problem
    5/30/2015Price change$1,295,000-7.2%$384/sqft
    Source: Harcourts Prime Properties #OC15068872 Report a problem
    5/20/2015Pending sale$1,395,000-3.8%$413/sqft
    Source: Harcourts Prime Properties #OC15068872 Report a problem
    10/9/2014Listing removed$1,450,000$430/sqft
    Source: Realty Masters & Associates #TR14168539 Report a problem
    8/22/2014Price change$1,450,000-4.9%$430/sqft
    Source: Realty Masters & Associates #TR14168539 Report a problem
    7/31/2014Price change$1,525,000-1.6%$452/sqft
    Source: Realty Masters & Associates #TR14055366 Report a problem
    6/26/2014Price change$1,550,000-6.1%$459/sqft
    Source: Realty Masters & Associates #TR14055366 Report a problem
    4/10/2014Price change$1,650,000-5.7%$489/sqft
    Source: Realty Masters & Associates #TR14055366 Report a problem
    3/20/2014Price change$1,750,000-7.4%$519/sqft
    Source: Realty Masters & Associates #TR14055366 Report a problem
    3/12/2014Listed for sale$1,890,000+396.1%$560/sqft
    Source: Realty Masters & Associates #TR14049573 Report a problem
    3/29/1993Sold$381,000$113/sqft
    Source: Public Record Report a problem

    Public tax history

    YearProperty taxesTax assessment
    2025$18,132 +1.7%$1,795,983 +2%
    2024$17,830 +2.2%$1,760,768 +2%
    2023$17,454 +1.9%$1,726,244 +2%
    2022$17,121 +2%$1,692,397 +2%
    2021$16,791 +1%$1,659,213 +1%
    2020$16,624 $1,642,200 +18.3%
    2019$16,624 +18.8%$1,388,590 +2%
    2018$13,988 +4%$1,361,363 +2%
    2017$13,449 $1,334,670 +6.3%
    2016$13,449 +6.3%$1,255,000 +492.8%
    2015$12,649 +517.4%$211,709 +2%
    2014$2,049 $207,562 +0.5%
    2013-- $206,624 +2%
    2012-- $202,573 +2%
    2011-- $198,601 +0.8%
    2010-- $197,117 -0.2%
    2009-- $197,587 +2%
    2008-- $193,713 +2%
    2007-- $189,915 +2%
    2006-- $186,192 +2%
    2005-- $182,542 +2%
    2004-- $178,963 +1.9%
    2003-- $175,683 +2%
    2002-- $172,239 +2%
    2001$1,664 +1.9%$168,862 +2%
    2000$1,633 $165,551

    Find assessor info on the county website

    Neighborhood: 92677

    Nearby schools

    GreatSchools rating
    Schools provided by the listing agent
    • Elementary: George White
    • Middle: Niguel Hills
    • High: Dana Hills
    • District: Capistrano Unified

    Source: The MLS. This data may not be complete. We recommend contacting the local school district to confirm school assignments for this home.

    Get a cash offer in 3 minutes
    Find out how much your home could sell for in as little as 3 minutes with a no-obligation cash offer.
    Estimated market value
    $3,177,100
    Get a cash offer in 3 minutes
    Find out how much your home could sell for in as little as 3 minutes with a no-obligation cash offer.
    Estimated market value
    $3,177,100