Skip main navigation
Sold for $1,550,000
  • Listed by: Coldwell Banker Realty • Roy Fenn • Contact: 949-249-6611
    Bought with: Compass
    $1,550,000

    2 Lucido St, Mission Viejo, CA 92694

    4beds
    2,695sqft
    Single Family Residence
    Built in 2014
    5,635 Square Feet Lot
    $1,830,600 Zestimate®
    $575/sqft
    $6,705 Estimated rent

    Home value

    $1,830,600

    $1.74M - $1.94M

    $6,705/mo

    Zestimate® history
    Loading
    Loading...

    Owner options

    List your home for rent

    $6,705/mo

    Rent Zestimate®

    Find your next renter with Zillow Rental Manager. Plus, with online applications, you can quickly screen prospective tenants – for free.

    Learn more

    $6,705/mo

    Rent Zestimate®

    Refinance and save

    $10,043/mo

    Est. payment

    Refinancing to a lower rate could help reduce your monthly payments and save thousands over the life of the loan.

    See today's rates

    $10,043/mo

    Est. payment

    Explore your selling options

    Work with a Zillow partner agent

    Leverage their expertise and Zillow's premium Showcase listings to get your home seen by more buyers.

    Get started

    List with your own agent

    Get your home in front of millions of buyers by listing it on Zillow.

    Learn how to do it

    Sell it yourself

    Take full control of how buyers see your home on Zillow by listing For Sale by Owner (FSBO).

    List your home

    What's special

    Solar panelsPrivate oversized side yardSan juan hills hsOpen concept floor planPrimary suiteOversized officeSurround sound speakers
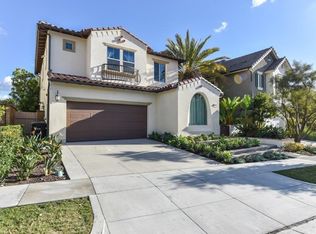
    PRIVATE CORNER VIEW LOT !!! Welcome home to the former model home for the Plan 3 in the Rylan community of Sendero. The home sits atop a beautiful, private corner lot with beautiful, mature landscaping. This highly sought-after open concept floor plan is full of custom upgrades including a Gourmet Chef’s Kitchen with three ovens, upgraded cabinetry, and wine fridge AND PANTRY!!! This energy-friendly smart (e4 control system) home is equipped with solar panels, water-softener system, & surround sound speakers. The primary suite has coffered ceilings with a slider door that opens to the expansive deck, dual walk-in closets w/custom built-ins. The primary bathroom, accented with gorgeous backsplash and tile, has an oversized bathtub & shower. Two additional bedrooms, w/custom built-in closets, share a Jack-and-Jill bathroom. Loft and large laundry room provide ample cabinet space. The downstairs has tile throughout with an oversized office w/custom built-ins, and half a bath (there is plenty of space to make this a full bathroom). The backyard features a firepit, infrared BBQ, outdoor refrigerator, synthetic turf & a private oversized side yard. The garage is complete with epoxy floors, built-in cabinetry/storage racks/private closet for extra storage. This home is walking distance to the putting green, park, pool & the clubhouses. Located in the award winning master planned community of Rancho Mission Viejo, residents are granted access to ALL amenities in each of the villages of RMV which are Sendero (where this home is located), Esencia and Rienda. There are future villages also coming to RMV in the future. Esencia K-8 is the school for RMV, with Tesoro and San Juan Hills HS being our high school choices. Rancho Mission Viejo plays host to several community events throughout the year which brings everyone together and truly makes it a special place to call home. What are you waiting for, the ranch is calling !!

    Zillow last checked:

    Listing updated:

    Listed by:

    Roy Fenn DRE #02087529 949-249-6611,

    Coldwell Banker Realty,

    Amy Sims DRE #01526302 949-559-5959,

    Coldwell Banker Realty

    Bought with:

    Rachel Liu, DRE #02003790

    Compass

    Source: CRMLS,MLS#: OC23083719MLS LogoOriginating MLS: California Regional MLS

    Facts & features

    Interior

    Bedrooms & bathrooms
    • Bedrooms: 4
    • Bathrooms: 3
    • Full bathrooms: 2
    • 1/2 bathrooms: 1
    • Main level bathrooms: 1
    • Main level bedrooms: 1
    Rooms
    • Room types: Bathroom, Bedroom, Entry/Foyer, Loft, Living Room, Primary Bathroom, Primary Bedroom, Office, Other, Pantry, Dining Room
    Primary bedroom
    • Features: Primary Suite
    Bedroom
    • Features: Bedroom on Main Level
    Bathroom
    • Features: Bathtub, Closet, Dual Sinks, Enclosed Toilet, Hollywood Bath, Walk-In Shower
    Kitchen
    • Features: Kitchen Island, Walk-In Pantry
    Other
    • Features: Walk-In Closet(s)
    Heating
    • Central
    Cooling
    • Central Air
    Appliances
    • Included: Dishwasher, Gas Oven, Gas Range, Microwave, Refrigerator
    • Laundry: Laundry Room
    Features
    • Separate/Formal Dining Room, Bedroom on Main Level, Jack and Jill Bath, Loft, Primary Suite, Walk-In Pantry, Walk-In Closet(s)
    • Flooring: Carpet, Wood
    • Windows: Drapes, Shutters
    • Has fireplace: Yes
    • Fireplace features: Family Room
    • Common walls with other units/homes: No Common Walls
    Interior area
    • Total interior livable area: 2,695 sqft

    Property

    Parking
    • Total spaces: 2
    • Parking features: Direct Access, Garage
    • Attached garage spaces: 2
    Features
    • Levels: Two
    • Stories: 2
    • Entry location: 1st
    • Patio & porch: Front Porch
    • Exterior features: Fire Pit
    • Pool features: Association
    • Has spa: Yes
    • Spa features: Association
    • Fencing: Block
    • Has view: Yes
    • View description: Hills, Mountain(s), Neighborhood, Panoramic
    Lot
    • Size: 5,635 Square Feet
    • Features: Back Yard, Corner Lot, Front Yard, Level, Street Level
    Details
    • Parcel number: 74163301
    • Special conditions: Standard,Trust

    Construction

    Type & style
    • Home type: SingleFamily
    • Property subtype: Single Family Residence
    Condition
    • Turnkey
    • New construction: No
    • Year built: 2014
    Details
    • Builder model: 3
    • Builder name: Ryland

    Utilities & green energy

    • Sewer: Public Sewer
    • Water: Public

    Community & HOA

    Community
    • Features: Biking, Curbs, Dog Park, Gutter(s), Hiking, Park, Storm Drain(s), Street Lights, Suburban, Sidewalks
    • Subdivision: Ryland-Sendero (Senry)
    HOA
    • Has HOA: Yes
    • Amenities included: Bocce Court, Clubhouse, Dog Park, Fitness Center, Fire Pit, Meeting Room, Outdoor Cooking Area, Barbecue, Playground, Pickleball, Pool, Recreation Room, Spa/Hot Tub, Tennis Court(s), Trail(s)
    • HOA fee: $299 monthly
    • HOA name: Rancho MMC
    • HOA phone: 949-625-6550
    Location
    • Region: Mission Viejo

    Financial & listing details

    • Price per square foot: $575/sqft
    • Tax assessed value: $1,581,000
    • Annual tax amount: $19,722
    • Date on market: 5/18/2023
    • Cumulative days on market: 32 days
    • Listing terms: Conventional

    Price history

    DateEventPrice
    5/6/2026Listing removed$1,569,999+1.3%$583/sqft
    Source: bridgeMLS/CCAR/Bay East AOR #CROC23083719 Report a problem
    7/25/2023Sold$1,550,000-1.3%$575/sqft
    Source: CRMLS #OC23083719 Report a problem
    7/21/2023Pending sale$1,569,999$583/sqft
    Source: CRMLS #OC23083719 Report a problem
    6/21/2023Contingent$1,569,999$583/sqft
    Source: CRMLS #OC23083719 Report a problem
    6/11/2023Price change$1,569,999-1.9%$583/sqft
    Source: CRMLS #OC23083719 Report a problem
    5/30/2023Price change$1,599,999-1.5%$594/sqft
    Source: CRMLS #OC23083719 Report a problem
    5/18/2023Listed for sale$1,625,000+47.9%$603/sqft
    Source: CRMLS #OC23083719 Report a problem
    5/17/2019Listing removed$1,099,000$408/sqft
    Source: Realty One Group Inc #OC19071158 Report a problem
    4/14/2019Price change$1,099,000-4.4%$408/sqft
    Source: Realty One Group Inc #OC19071158 Report a problem
    4/9/2019Price change$1,149,000-3%$426/sqft
    Source: Realty One Group Inc #OC19071158 Report a problem
    3/31/2019Listed for sale$1,185,000+11.1%$440/sqft
    Source: Realty One Group Inc #OC19071158 Report a problem
    8/10/2015Sold$1,067,000$396/sqft
    Source: Public Record Report a problem

    Public tax history

    YearProperty taxesTax assessment
    2025$19,722 +1.7%$1,581,000 +2%
    2024$19,384 +22.7%$1,550,000 +27.7%
    2023$15,794 -6%$1,213,664 +2%
    2022$16,802 +1.6%$1,189,867 +2%
    2021$16,539 +0.8%$1,166,537 +1%
    2020$16,404 $1,154,576 +2%
    2019$16,404 -0.1%$1,131,938 +2%
    2018$16,421 +0.4%$1,109,744 +2%
    2017$16,362 $1,087,985 +2%
    2016$16,362 -0.9%$1,066,652 +37.3%
    2015$16,507 +27.9%$777,158 +2%
    2014$12,904 $761,935
    Find assessor info on the county website

    Neighborhood: 92694

    Nearby schools

    GreatSchools rating
    Schools provided by the listing agent
    • High: Tesoro

    Source: CRMLS. This data may not be complete. We recommend contacting the local school district to confirm school assignments for this home.

    Get a cash offer in 3 minutes
    Find out how much your home could sell for in as little as 3 minutes with a no-obligation cash offer.
    Estimated market value
    $1,830,600
    Get a cash offer in 3 minutes
    Find out how much your home could sell for in as little as 3 minutes with a no-obligation cash offer.
    Estimated market value
    $1,830,600