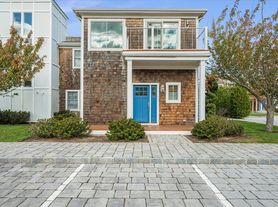
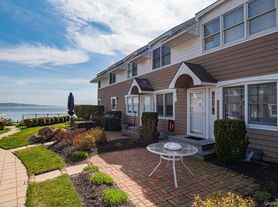
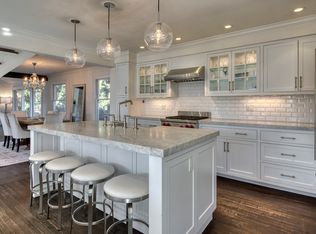
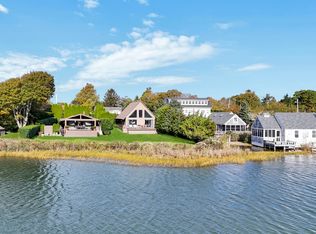
Beautifully renovated coastal rental in the coveted Rampasture Point area of Hampton Bays, south of the highway and just moments from a private bay beach. Available furnished or unfurnished, this three-bedroom, two-and-a-half-bath home features a chef's kitchen with Sub-Zero and Viking appliances, quartz countertops, central air, radiant heat, a fireplace, and an oversized screened-in porch. Enjoy mooring rights, a two-car garage, and professionally landscaped grounds, with a new pool coming soon. Minutes from ocean beaches, restaurants, shops, marinas, and golf, this is the perfect Hamptons retreat.
House for rent
Singlefamily
Available now
Air conditioner, central air
Attached garage parking
Fireplace
What's special
Central airThree-bedroom two-and-a-half-bath homeProfessionally landscaped groundsOversized screened-in porchRadiant heatQuartz countertopsTwo-car garage
- 11 days |
- -- |
- -- |
Zillow last checked:
Listing updated:
Travel times

Let’s turn your rent into credit progress
Build credit history with every on-time payment and get credit for the payment you’re already making.
Facts & features
Interior
Bedrooms & bathrooms
- Bedrooms: 3
- Bathrooms: 3
- Full bathrooms: 2
- 1/2 bathrooms: 1
Rooms
- Room types: Family Room, Laundry Room
Heating
- Fireplace
Cooling
- Air Conditioner, Central Air
Features
- Has fireplace: Yes
Interior area
- Total interior livable area: 1,714 sqft
Property
Parking
- Parking features: Attached, Garage
- Has attached garage: Yes
- Details: Contact manager
Features
- Stories: 2
- Exterior features: South Of Highway
- Has private pool: Yes
- Pool features: Pool
- Has view: Yes
- View description: Water View
Details
- Additional structures: Garage(s)
- Parcel number: 0900346000100020000
Construction
Type & style
- Home type: SingleFamily
- Architectural style: Beach-House
- Property subtype: SingleFamily
Community & HOA
Community
- Features: Pool
Location
- Region: Hampton Bays
Financial & listing details
- Lease term: Contact For Details
Price history
| Date | Event | Price |
|---|---|---|
| 10/3/2026 | Listed for rent | $6,000$4/sqft |
Source: Zillow Rentals #398071 Report a problem | ||
| 9/2/2026 | Sold | $1,250,000-3.5%$729/sqft |
Source:  OneKey® MLS as distributed by MLS GRID #998353 Report a problem OneKey® MLS as distributed by MLS GRID #998353 Report a problem | ||
| 7/16/2026 | Pending sale | $1,295,000$756/sqft |
Source: OneKey® MLS as distributed by MLS GRID #998353 Report a problem | ||
| 6/7/2026 | Price change | $1,295,000-5.8%$756/sqft |
Source: OneKey® MLS as distributed by MLS GRID #998353 Report a problem | ||
| 5/16/2026 | Listed for sale | $1,375,000+67.7%$802/sqft |
Source: OneKey® MLS as distributed by MLS GRID #998353 Report a problem | ||
| 12/10/2024 | Sold | $820,000$478/sqft |
Source: Public Record Report a problem | ||
| 9/27/2024 | Sold | $820,000-3.5%$478/sqft |
Source: OneKey® MLS as distributed by MLS GRID #L3561944 Report a problem | ||
| 8/10/2024 | Contingent | $850,000$496/sqft |
Source: NY State MLS #11293330 Report a problem | ||
| 8/9/2024 | Pending sale | $850,000$496/sqft |
Source: OneKey® MLS as distributed by MLS GRID #3561944 Report a problem | ||
| 7/17/2024 | Price change | $850,000-5.6%$496/sqft |
Source: OneKey® MLS as distributed by MLS GRID #3561944 Report a problem | ||
| 6/26/2024 | Listed for sale | $900,000$525/sqft |
Source: OneKey® MLS as distributed by MLS GRID #3561944 Report a problem | ||